
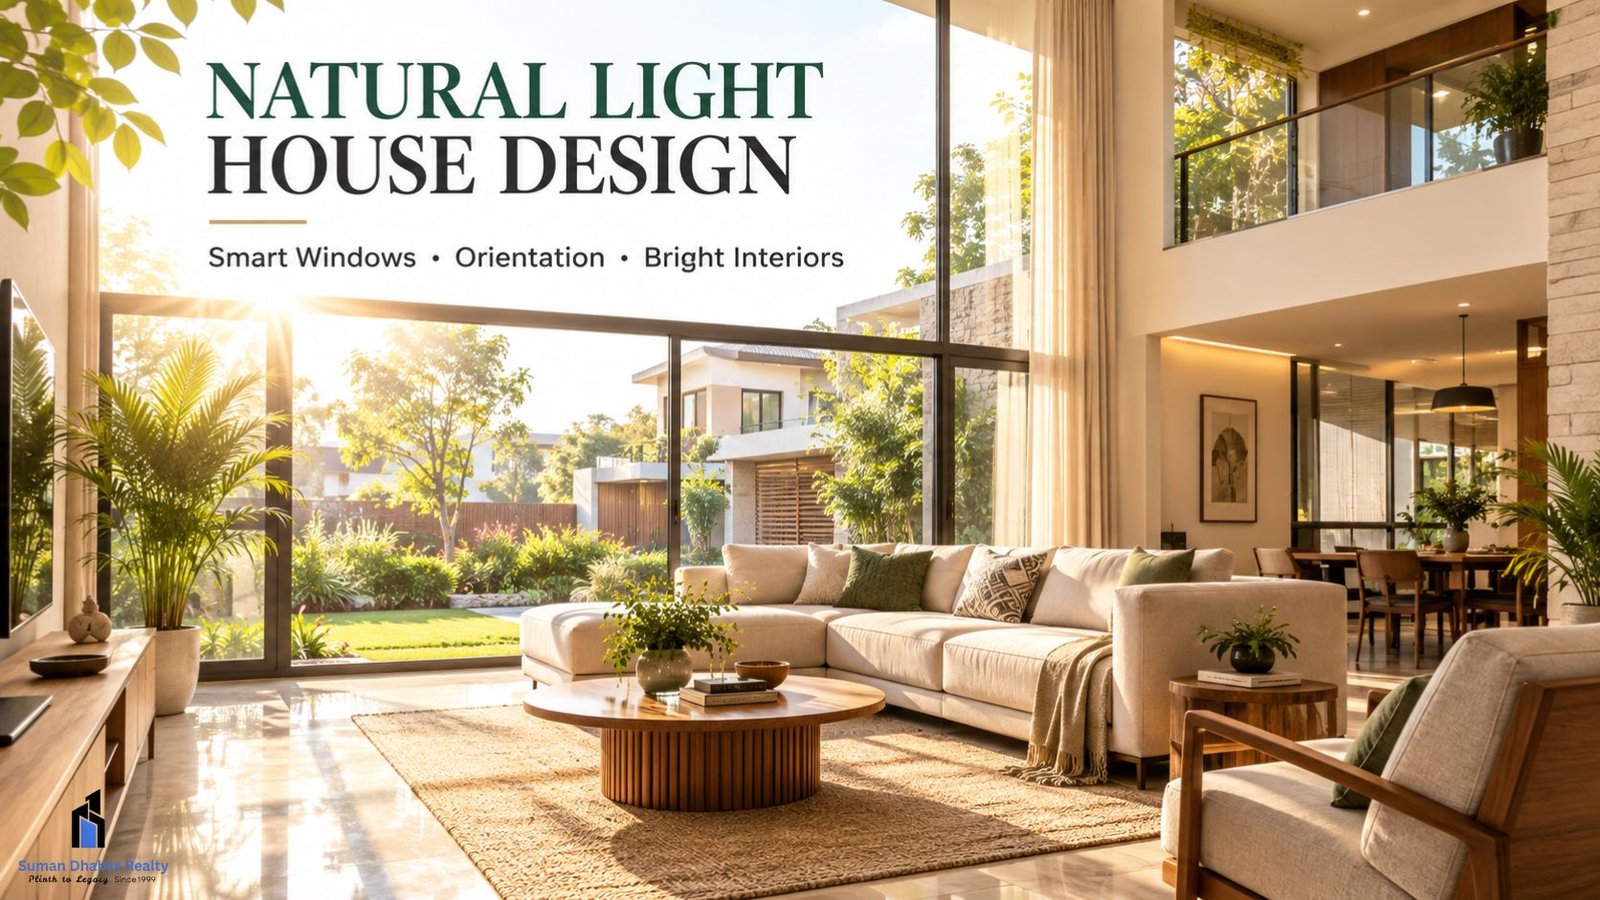
A natural light house design can make a home feel brighter, larger and more welcoming. Good daylight also reduces the need to switch on artificial lights during the day. However, simply adding large windows does not always create a well-lit home. Window placement, room orientation, colours, shading and the overall floor plan all matter. Therefore, natural light should be considered from the early stages of house planning.
For Indian homes, this becomes even more important because strong sunlight can bring both benefits and excess heat. The right design can allow useful daylight inside while controlling glare and heat.
Why Natural Light Matters in House Design
Natural light changes the way a room looks and feels. A bright living room can appear more spacious, while daylight can highlight wall textures, furniture and architectural details.
It can also reduce daytime dependence on electric lighting. In addition, well-planned daylight can improve visual comfort when designers balance brightness, glare and heat gain.
However, more sunlight is not always better. A large west-facing window, for example, can bring strong afternoon sun and unwanted heat. So, the goal is to create balanced daylight, rather than simply increasing the amount of glass.
How to Plan Natural Light in a House
The best natural light house design starts with the orientation and layout of the property. Before deciding window sizes, study how sunlight moves around the site throughout the day.
Choose the Right Direction for Windows
Window orientation has a major impact on the quality of daylight.
North-facing openings can provide relatively consistent and softer daylight. East-facing windows can bring pleasant morning sunlight. South-facing openings can receive strong daylight but often benefit from shading. West-facing windows need more attention because afternoon sunlight can create heat and glare.
Therefore, place frequently used rooms according to the type of daylight they need.
For example, bedrooms can benefit from morning light, while living areas can use larger shaded openings. Service areas can also help protect the main rooms from harsh western heat.
Use Windows Strategically
Large windows are popular in modern homes, but size is only one part of the equation. Placement matters just as much.
Instead of using one oversized window, consider using multiple openings across a wall. This can distribute daylight more evenly and reduce dark corners.
High windows can also push daylight deeper into a room. Similarly, clerestory windows can bring light into spaces without compromising privacy.
For smaller homes, carefully positioned windows can make the interior feel considerably more open without requiring a larger floor plan.
Natural Light House Design for Small Rooms
A natural light house design can work particularly well in compact homes. Small rooms often feel dark when windows are too small or poorly positioned.
Try using lighter wall colours, larger upper openings and glass doors where privacy allows. Internal courtyards and small open-to-sky spaces can also introduce daylight into areas that cannot receive light directly from the exterior.
Mirrors can further help reflect daylight around a room. However, avoid placing them where they create uncomfortable glare.
Add a Courtyard or Open Space
Courtyards have been used in Indian homes for generations. They can bring daylight and ventilation into the centre of a house while creating a pleasant visual connection with nature.
Even a compact courtyard can work as a light source for surrounding rooms. A small open-to-sky space near the living or dining area can make the home feel more connected and airy.
This approach can be particularly useful on plots where the outer walls have limited openings.
Use Skylights and Clerestory Windows
Some parts of a house may remain dark even when exterior windows are well planned. Staircases, passages and central areas are common examples.
A skylight can solve this problem by bringing daylight from above. However, it should be designed carefully in India’s warmer regions because direct overhead sunlight can also increase indoor heat.
Clerestory windows provide another option. Positioned higher on the wall, they can introduce daylight while maintaining privacy. Proper shading is important in both cases.
Choose Light-Reflective Colours
Your interior finishes can affect how much daylight a room appears to have.
White, cream, beige and other light shades reflect more light than very dark finishes. Therefore, consider using lighter colours on ceilings and major walls if your goal is to create a brighter interior.
Glossy surfaces can reflect light too, but using too many highly reflective finishes may create glare. A balanced combination of matte and mildly reflective materials usually works better.
Mirrors, light-coloured flooring and glass partitions can also help distribute daylight.
Control Heat and Glare
Good daylighting should always include solar control. Otherwise, a bright room can quickly become uncomfortable.
Use features such as:
- Deep overhangs or chajjas
- External louvers
- Jaali screens
- Shaded balconies
- Curtains and blinds
- Trees and landscape elements
- Appropriate glazing
External shading is especially useful because it can stop some solar radiation before it reaches the glass.
East and west-facing windows generally require greater attention because low-angle morning and afternoon sunlight can be difficult to control.
Combine Natural Light With Ventilation
Daylight and ventilation can work together. Windows placed on different sides of a room can help create cross-ventilation while bringing in daylight.
This is particularly useful in living rooms, bedrooms and dining areas. A well-planned layout can therefore improve both brightness and airflow without relying entirely on mechanical systems.
Consider Natural Light When Choosing a Plot
Natural lighting does not begin with the interior design. It begins with the plot.
Before building, consider the plot’s orientation, surrounding buildings, road position, open spaces and future development around it. Nearby structures can block sunlight even when the house itself has well-designed windows.
This is one reason thoughtful planning matters in residential developments. Suman Dhabas Realty, for example, works across plotted developments and residential projects, with planning included within its in-house development approach. Its broader focus on planning and construction can be relevant when evaluating how a residential community is designed.
For buyers considering a plotted development, it is useful to look beyond the individual plot and understand the larger layout. Road orientation, open areas and neighbouring plots can all influence the future daylight conditions of a home.
Common Mistakes to Avoid
Even a beautiful house can have poor daylight if the planning is not right.
Avoid these common mistakes:
- Using oversized windows without shading
More glass can mean more heat and glare. - Ignoring the west direction
Afternoon sunlight can make rooms uncomfortable. - Creating very deep rooms
Daylight may not reach the rear portion effectively. - Using dark colours everywhere
Dark surfaces absorb more light and can make rooms appear smaller. - Blocking windows with furniture
Large cupboards or tall furniture can reduce light distribution. - Ignoring neighbouring buildings
Future construction can affect the amount of daylight entering your home.
Final Thoughts
A successful natural light house design is not about filling every wall with glass. Instead, it is about understanding sunlight and using it intelligently.
Start with the plot orientation. Then plan rooms, windows and openings according to their purpose. Add shading where sunlight becomes harsh. Finally, use colours, courtyards, skylights and reflective surfaces to distribute daylight throughout the home.
When these elements work together, a house can feel brighter, more spacious and more comfortable throughout the day. Most importantly, natural lighting should be considered during planning rather than treated as an afterthought.
A thoughtfully planned home does not simply let sunlight enter. It knows where, when and how much light to bring inside.



Pingback: Courtyard House Design: Ideas, Benefits & Planning Tips - Suman Dhabas Realty
Pingback: Two Colour Bedroom Walls: Stylish Combinations & Ideas - Suman Dhabas Realty
Pingback: Bedroom Hanging Lights: Stylish Ideas for Modern Homes - Suman Dhabas Realty
Pingback: Hanging Lights for Living Room: Stylish Ideas & Tips - Suman Dhabas Realty
Pingback: Study Room Design: Ideas for a Productive and Comfortable Space - Suman Dhabas Realty
Pingback: Staircase Interior Design: Stylish Ideas for Modern Homes - Suman Dhabas Realty