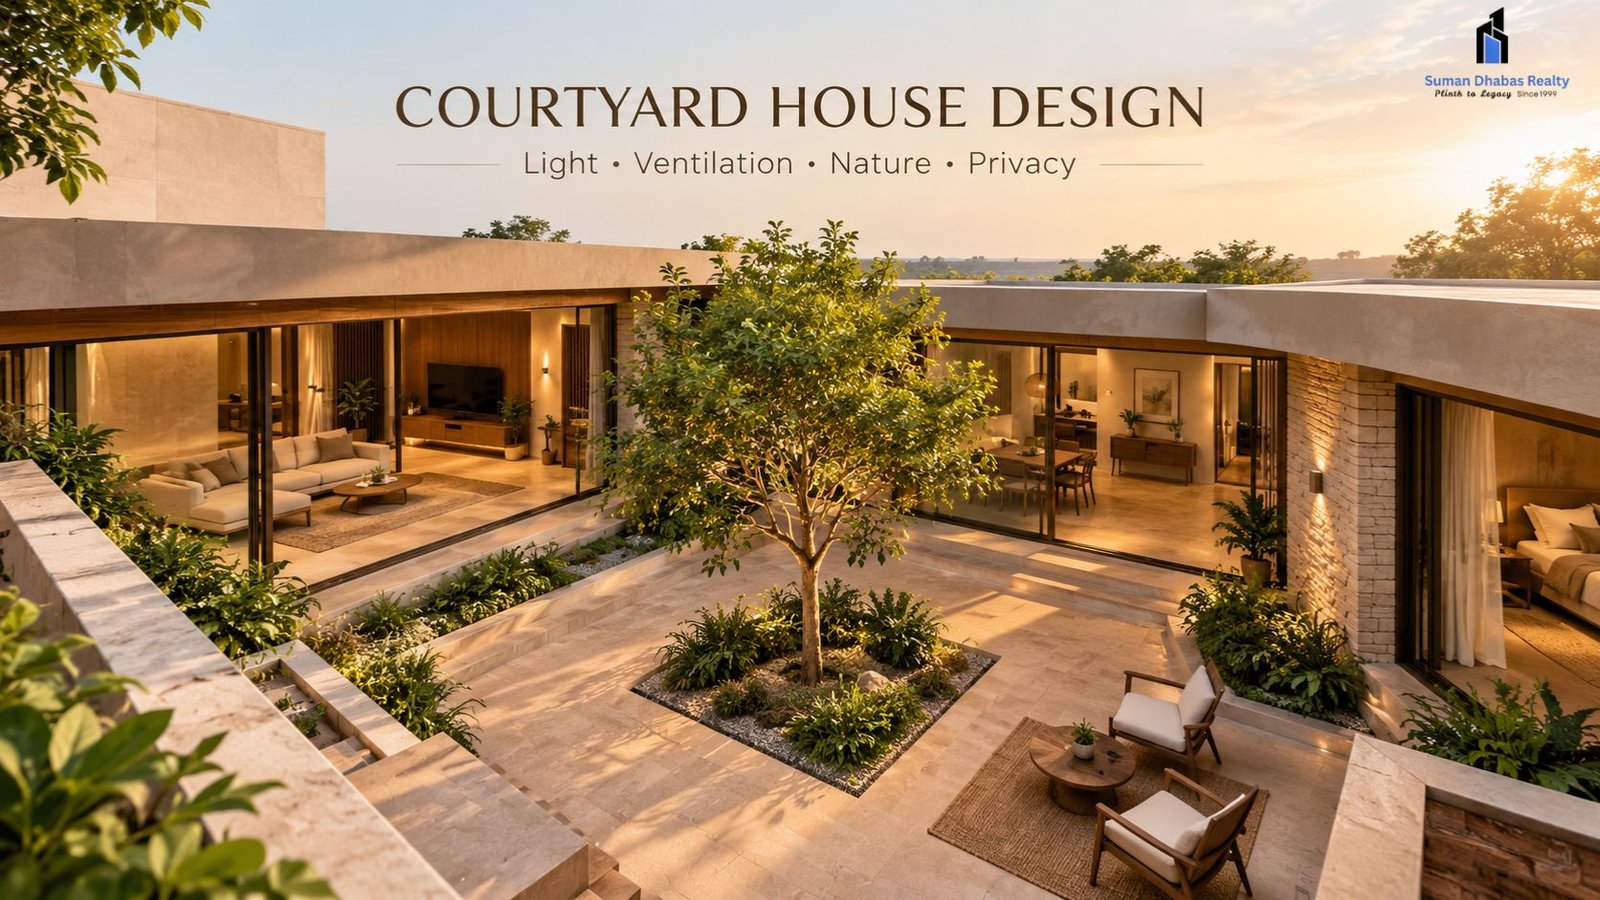
A well-planned home should feel comfortable, bright, and connected to nature. Courtyard House Design brings these qualities together by placing an open or semi-open courtyard at the heart of the home. This space can improve natural light, airflow, privacy, and greenery. It can also create a peaceful connection between different rooms. For Indian homes, a courtyard can add both practical value and a timeless architectural character.
What Is Courtyard House Design?
Courtyard House Design uses an open space within or around the main structure of a house. Rooms often face this central area through windows, doors, or large openings. The courtyard can remain open to the sky or use partial shading, depending on the climate and design.
Traditionally, courtyards played an important role in Indian homes. Families used them for gathering, relaxing, and everyday activities. Today, architects have adapted the concept for modern lifestyles. They combine courtyards with contemporary layouts, larger openings, landscaping, and comfortable outdoor seating.
The result can be a home that feels open without losing privacy.
Why Choose Courtyard House Design?
A courtyard offers several practical advantages. Therefore, it can work well for homeowners who want more than just an attractive layout.
Better Natural Light
A central courtyard can bring daylight deeper into the house. Rooms facing the courtyard may receive more natural light during the day. As a result, homeowners may rely less on artificial lighting during daylight hours.
A central courtyard can support energy-efficient home design by bringing more daylight into rooms and reducing the need for artificial lighting during the day.
However, the size and position of the courtyard matter. Proper planning helps distribute light without creating excessive heat.
Improved Ventilation
Air movement is another major benefit. Open courtyards can support cross-ventilation when designers position doors and windows carefully. Warm air can move upward and escape through the open space, while cooler air enters from other openings.
This feature can make the home feel fresher, especially in suitable climates.
A Strong Indoor-Outdoor Connection
A courtyard creates a transition between indoor and outdoor spaces. You can add plants, seating, a small water feature, or natural flooring. This makes the courtyard more than an empty space.
Moreover, it can become a relaxing area for morning tea, reading, family conversations, or evening gatherings.
Courtyard House Design Ideas for Modern Homes
Modern homes do not need a huge plot to include a courtyard. Even a compact central garden or open-to-sky area can create a similar effect.
Compact Courtyard House Design
A smaller courtyard can fit between living areas, bedrooms, or dining spaces. Use simple landscaping and clean lines to avoid making the area feel crowded.
Glass doors can visually connect the courtyard with the interiors. At the same time, curtains or screens can provide privacy when required.
Green Courtyard
Plants can make the courtyard feel cooler and more inviting. Choose greenery according to the local climate and the amount of sunlight available.
You can use:
- Small trees
- Flowering plants
- Vertical gardens
- Potted plants
- Ground covers
- Decorative grasses
Avoid filling every corner with plants. A balanced layout usually looks cleaner and requires less maintenance.
Courtyard With Seating
A few comfortable chairs can turn the courtyard into a useful living space. A built-in bench can work particularly well in smaller homes.
For a contemporary look, combine natural textures with simple furniture. Soft lighting can also make the courtyard attractive after sunset.
How to Plan a Courtyard House
Good planning makes a major difference. Start by considering the home’s orientation, local climate, plot size, privacy needs, and daily movement.
First, decide where the courtyard should sit. A central position can connect several rooms, while a side courtyard may work better for smaller plots.
Next, consider sunlight. Too much direct sun can make the surrounding rooms uncomfortable. Shading devices, plants, pergolas, and suitable glazing can help manage heat.
Privacy also deserves attention. Position windows and openings carefully if neighboring properties are close.
Finally, think about maintenance. A beautiful courtyard still needs regular cleaning, watering, pruning, and drainage.
Materials That Work Well in Courtyard Homes
Material choices can shape the entire appearance of the space. Natural stone, exposed brick, wood, concrete, and textured tiles can create a warm and welcoming atmosphere.
For flooring, choose materials that can handle outdoor exposure. Non-slip surfaces are especially useful when the courtyard may become wet.
You can also add subtle architectural details. A pergola, textured wall, planter edge, or simple pathway can define different areas without making the design feel heavy.
Courtyard House Design and Indian Climate
Climate should guide every major design decision. A courtyard may support ventilation and daylight, but its performance depends on orientation, proportions, shading, and surrounding openings.
In hot regions, plants and shaded areas can make the courtyard more comfortable. In areas with heavy rainfall, proper drainage becomes essential.
Therefore, homeowners should not copy a courtyard design simply because it looks attractive. The layout should respond to the local environment and the way the family uses the home.
Courtyard House Design for Township Living
Courtyard concepts can also work within planned residential communities. A private courtyard can give a home a more spacious feel, while shared green areas can extend the same idea across a larger development.
For instance, residential township planning can combine landscaped spaces, walking areas, roads, and thoughtfully positioned homes. This creates a stronger relationship between private living spaces and the wider community.
Suman Dhabas Realty Pvt Ltd explores residential and township development with attention to planned spaces and modern living needs. Its projects in the broader Jaipur and Khatu Shyam region reflect the growing interest in organised residential environments where lifestyle and location work together.
Common Mistakes to Avoid
A courtyard needs careful planning. Avoid making it too large if the plot cannot support it comfortably. A poorly positioned courtyard may also expose rooms to excessive heat or reduce privacy.
Do not ignore drainage, either. Rainwater should have a clear path away from the house.
Another common mistake involves adding too many decorative elements. Keep the design functional first. Then add plants, furniture, lighting, and décor according to the available space.
Final Thoughts
Courtyard House Design combines traditional planning principles with modern residential needs. It can improve daylight, ventilation, greenery, and the connection between indoor and outdoor areas.
The best design does not simply place an open space in the middle of a house. Instead, it considers climate, orientation, privacy, maintenance, and family routines. With thoughtful planning, even a compact courtyard can become one of the most useful and attractive parts of a home.