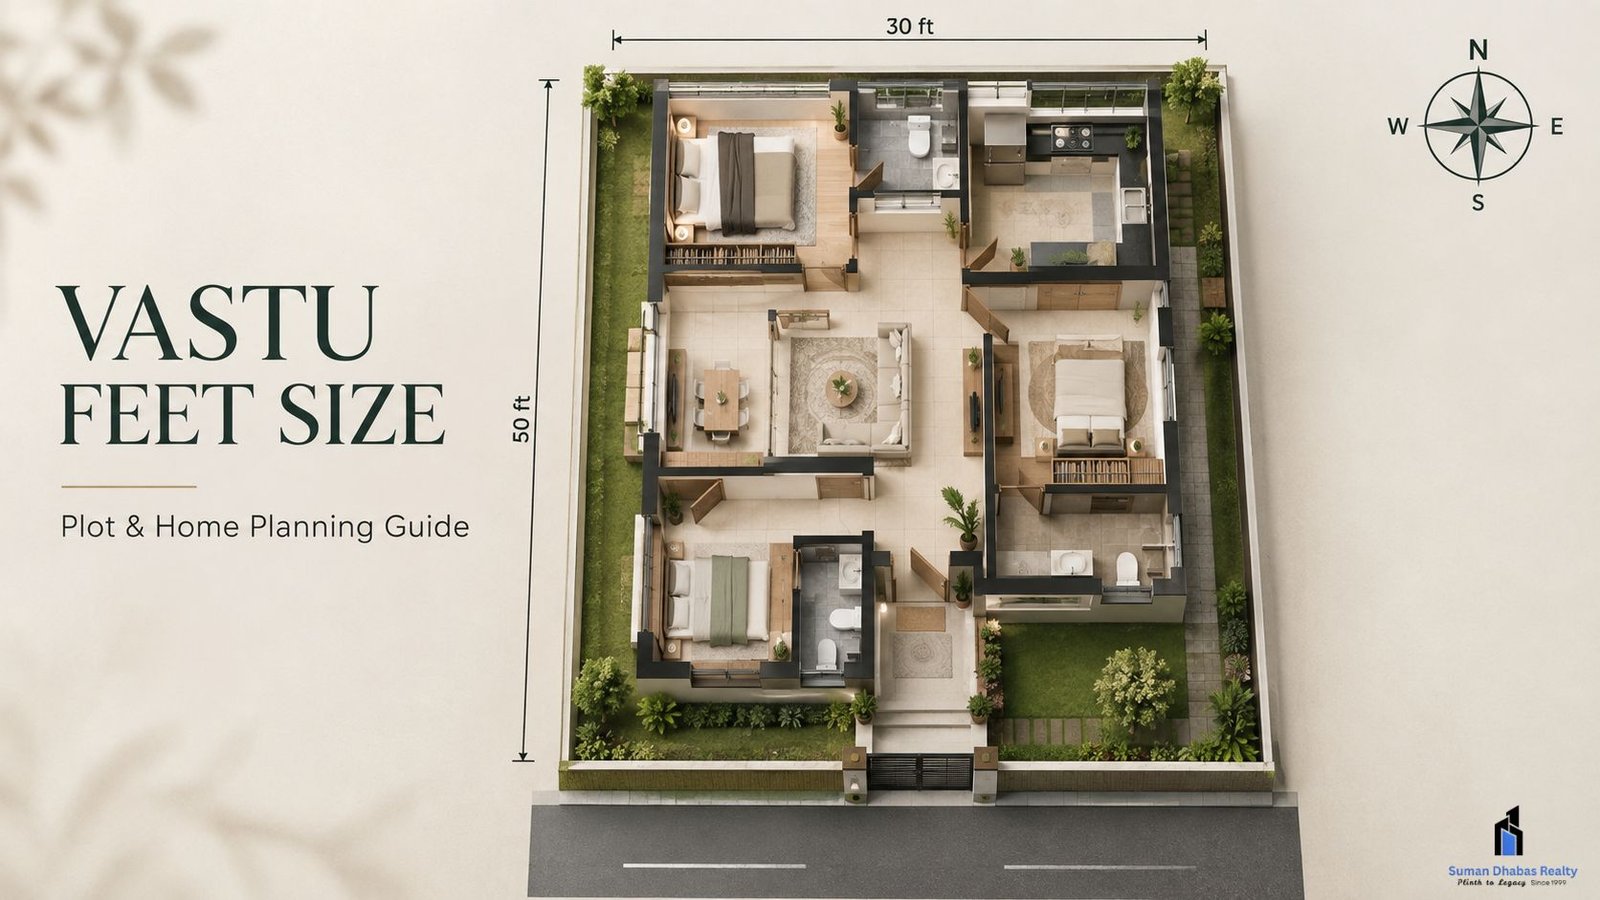
Vastu feet size generally refers to the dimensions and measurements considered while planning a plot, house, room, entrance, or other spaces according to Vastu principles. Vastu Shastra is a traditional Indian system that focuses on spatial planning, directions, proportions, and the arrangement of different areas.
When people search for Vastu-related measurements, they often want to know whether a particular plot size or room dimension is suitable. However, Vastu does not depend only on one measurement. Direction, shape, layout, entrances, and the relationship between different spaces can also influence traditional Vastu assessments.
Therefore, it is useful to understand measurements before finalising a home plan.
Why Are Measurements Important in Vastu?
Measurements help create a balanced and practical layout. A plot may have a suitable size but still require careful planning to make good use of its available space.
For example, a rectangular plot can provide different planning possibilities depending on its length, width, road position, and entrance direction. Similarly, the dimensions of bedrooms, kitchens, living rooms, and other spaces should work well with the overall house plan.
Traditional Vastu practices also consider proportional relationships between spaces. At the same time, modern home planning must account for ventilation, natural light, movement, privacy, parking, plumbing, and structural requirements.
Thus, measurements should support both traditional preferences and practical living needs.
Common Plot Sizes Used in Home Planning
Residential plots come in many dimensions. Some commonly seen examples include:
- 20 × 40 feet
- 30 × 40 feet
- 30 × 50 feet
- 40 × 60 feet
- 50 × 80 feet
These dimensions represent the width and length of a plot. The total area changes with each combination.
For instance, a 30 × 40 feet plot provides 1,200 square feet of land. However, the usable built-up area can be different because of setbacks, parking, open spaces, building regulations, and the selected floor plan.
Therefore, plot size alone should not determine whether a property is suitable.
Vastu Feet Size for Different Home Areas
Vastu Feet Size for Bedrooms
Bedroom dimensions should provide enough space for furniture and comfortable movement. A room that is too small may feel crowded, while an unnecessarily large room can reduce the efficiency of the overall plan.
Traditional Vastu planning may also consider the location of bedrooms within the house. However, practical factors such as windows, ventilation, privacy, and furniture placement remain important.
Vastu Feet Size for Kitchen
Kitchen dimensions should allow sufficient space for cooking, storage, appliances, and movement. The placement of the cooking platform, sink, refrigerator, and ventilation should be considered together.
In Vastu-based planning, the kitchen’s direction is also commonly discussed along with its dimensions. Still, the final design should comply with structural and safety requirements.
Vastu Feet Size for Living Room
A living room needs enough area for seating and movement without making the rest of the house unnecessarily small. Its dimensions depend on the overall plot size and the number of people using the home.
The room’s position, doors, windows, and natural light can be planned alongside traditional Vastu considerations.
Does Plot Shape Matter Along With Size?
Yes. Plot shape is another factor often considered in Vastu planning.
Regular rectangular or square plots are generally preferred in traditional Vastu practices because they offer a more straightforward layout. Irregular plots can present additional planning challenges because corners, setbacks, and room arrangements may become more complicated.
However, an irregular plot is not automatically unsuitable for construction. A qualified architect can develop a practical plan after considering the site’s actual dimensions and applicable building rules.
Vastu and Modern Residential Planning
Vastu can be considered during the early planning stage rather than after construction begins. Buyers can first check the plot’s dimensions, shape, road access, legal status, and development restrictions. Then, they can discuss the layout with an architect or qualified professional.
This approach is particularly useful when comparing residential plots in developing areas. A well-researched property decision should consider more than traditional preferences. Documentation, approvals, connectivity, infrastructure, and future usability also matter.
For buyers researching residential opportunities around Jaipur, Suman Dhabas Realty Pvt Ltd works in the real-estate space where location and property research can form part of the initial decision-making process. Buyers can use such research alongside architectural and Vastu guidance instead of relying on measurements alone.
How to Check a Plot Before Buying
Before selecting a plot, consider these basic points:
- Measure the plot accurately: Confirm the length and width from reliable property documents and site measurements.
- Check the plot shape: Note whether it is square, rectangular, or irregular.
- Understand the direction: Identify the road-facing side and main directions.
- Review approved plans: Check the applicable layout and development permissions.
- Consider setbacks: Make sure the available construction area works with local rules.
- Plan essential spaces: Account for parking, ventilation, natural light, and movement.
- Verify documents: Review ownership records and other relevant property documents before making a purchase.
Final Thoughts
Vastu feet size can help buyers understand how measurements fit into traditional home-planning principles. However, there is no single plot dimension that guarantees a perfect Vastu-compliant home.
A better approach is to examine the plot’s size, shape, direction, layout possibilities, and practical requirements together. In addition, buyers should verify property documents and applicable development rules before purchasing land.
When traditional planning preferences are combined with sound property research and professional architectural advice, homeowners can make more informed decisions about their future space.