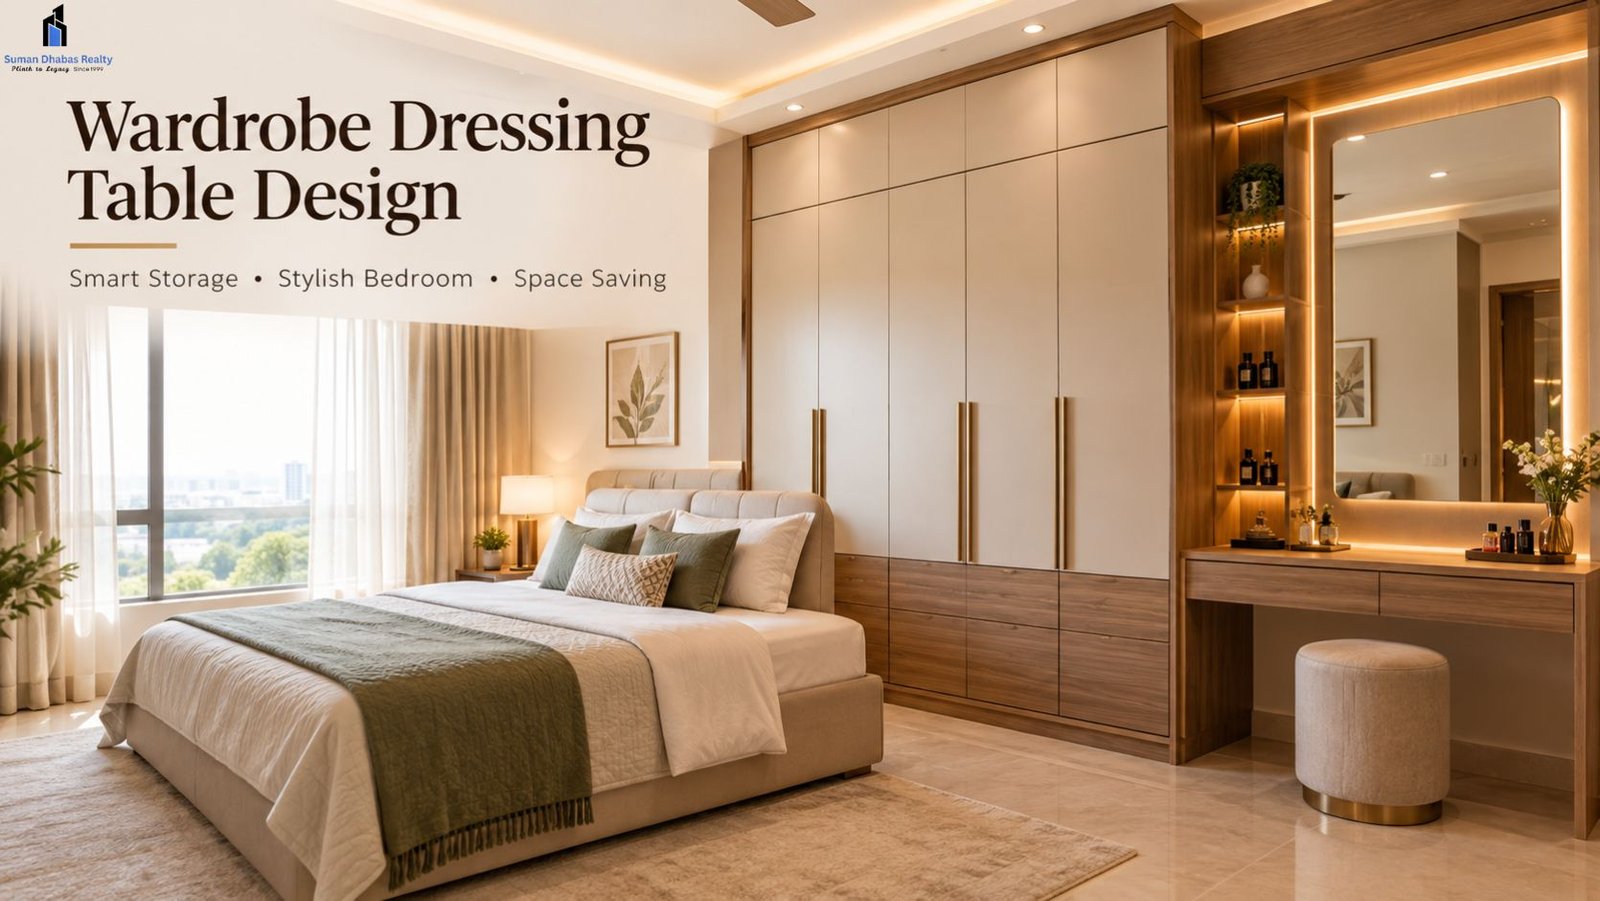
A well-planned bedroom should offer both storage and everyday convenience. A wardrobe dressing table design combines these two functions in one coordinated unit, making it useful for bedrooms where space needs to be managed carefully. Instead of placing a wardrobe and dressing table separately, homeowners can create a connected setup that looks organised and uses the available wall area efficiently.
From compact bedrooms to spacious master suites, this furniture combination can be customised according to storage requirements, room dimensions, colour preferences, and interior style.
What Is a Wardrobe Dressing Table Design?
A wardrobe dressing table design combines wardrobe storage with a dedicated dressing area. The wardrobe usually provides space for clothes, shoes, bags, and accessories, while the dressing section includes a mirror, drawers, shelves, or a small countertop.
This arrangement creates a unified appearance because both elements follow the same colour, material, and finish. Moreover, it can reduce visual clutter by keeping several storage functions together.
The design can be completely built-in or created as modular furniture. Therefore, homeowners can select an option based on their budget, room size, and long-term requirements.
Popular Wardrobe Dressing Table Design Ideas
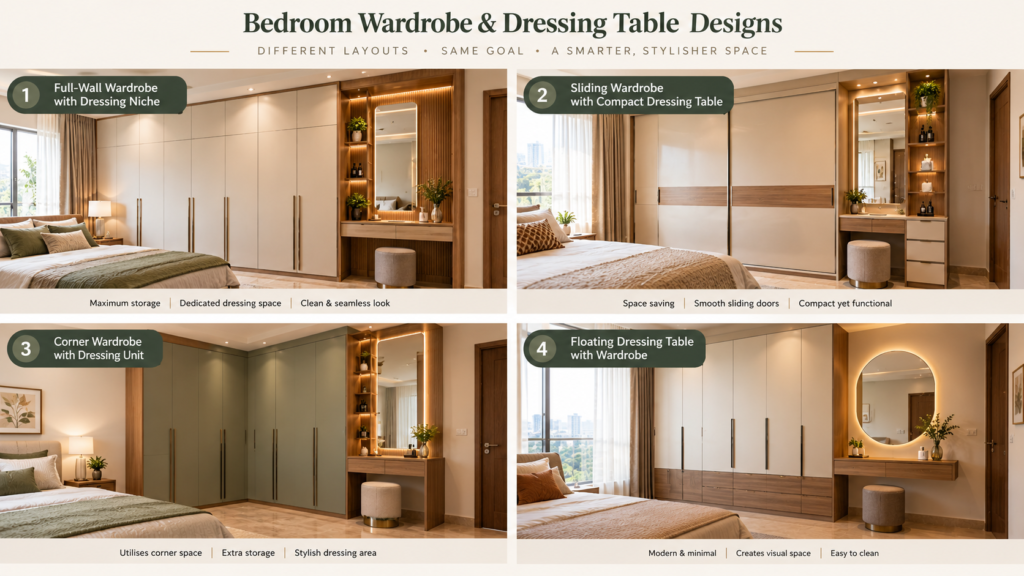
1. Full-Wall Wardrobe With Dressing Niche
A full-wall unit works well when one bedroom wall has enough width for extensive storage. The wardrobe can occupy most of the wall, while a central or side section can be reserved for the dressing area.
A mirror, drawers, and open shelves can complete the niche. This arrangement creates a balanced appearance and makes good use of vertical space.
2. Sliding Wardrobe With Compact Dressing Table
Sliding shutters are useful in bedrooms where floor space is limited. Since the doors move sideways, they do not require additional clearance in front of the wardrobe.
A narrow dressing counter can be attached beside the wardrobe. Add a wall-mounted mirror above it to maintain an open feel. This wardrobe dressing table design is particularly practical for compact urban bedrooms.
3. Corner Wardrobe With Dressing Unit
Corners often remain underused in bedroom layouts. A corner wardrobe can turn this area into functional storage while leaving the main wall available for other furniture.
The dressing table can extend from one side of the wardrobe. Open shelves or small drawers can hold cosmetics, grooming products, watches, and other everyday items.
4. Minimalist Wardrobe With Floating Dressing Table
A floating dressing table creates a lighter visual appearance. The countertop can be fixed directly to the wall without bulky legs underneath.
This setup works well with wardrobes featuring plain shutters and simple handles. Additionally, the open floor underneath makes cleaning easier and can make a smaller room appear less crowded.
5. Wardrobe With Full-Length Mirror
A full-length mirror can serve both practical and decorative purposes. Instead of adding a separate standing mirror, integrate one into a wardrobe shutter or position it beside the dressing section.
Mirrored surfaces can also reflect light and create a sense of additional space. However, the mirror should be placed where it does not obstruct movement or create awkward reflections.
How to Choose the Right Wardrobe Dressing Table Design
Before selecting a design, measure the bedroom carefully. Note the wall length, ceiling height, door position, windows, electrical points, and walking space.
Next, estimate how much storage you actually need. A wardrobe for one person may require a different internal layout from one shared by a couple.
Consider including:
- Hanging sections for clothes
- Drawers for smaller belongings
- Adjustable shelves
- Dedicated shoe storage
- Open shelves for frequently used items
- A dressing drawer or organiser
- A mirror with suitable lighting
Also, think about how often each section will be used. Everyday items should remain easily accessible, while seasonal belongings can occupy higher shelves.
Materials and Colours to Consider
The material should match the bedroom’s overall interior. Engineered wood and laminate are common choices because they offer different finishes and are available in many colours and textures.
For a contemporary room, neutral shades such as white, beige, grey, or wood tones can create a calm appearance. Darker finishes can add contrast, although they may require more lighting in smaller bedrooms.
Glossy finishes can reflect light, while matte surfaces generally provide a softer visual effect. Ultimately, the choice should complement the flooring, wall colour, bed, curtains, and other furniture.
Lighting Matters in a Dressing Area
Good lighting is an important part of any dressing setup. Natural light can be useful during the day, but artificial lighting becomes necessary at night.
Consider placing lights around or above the mirror. LED strips inside wardrobe sections can also improve visibility when searching for clothes or accessories.
Avoid placing a strong light directly behind the user because it can create shadows on the face. Instead, balanced lighting around the mirror generally provides a more useful dressing environment.
Space Planning Tips for Small Bedrooms
A compact bedroom does not necessarily require less functionality. It requires better planning.
Choose sliding wardrobe shutters where appropriate, use vertical storage, and consider a floating dressing counter. Keep the colour palette relatively light if you want the room to feel more open.
You can also combine open and closed storage. Frequently used items can stay on accessible shelves, while less attractive or rarely used belongings can remain behind closed shutters.
Most importantly, maintain sufficient circulation space around the bed and wardrobe. Furniture should support movement rather than make the room feel crowded.
A Note on Planned Residential Spaces
Bedroom furniture is only one part of creating a comfortable home. The overall layout, room proportions, storage possibilities, and surrounding environment can also influence how a home functions.
Suman Dhabas Realty Pvt. Ltd. develops plotted and residential opportunities, including planned township spaces. Its website highlights an approach that covers planning, development, construction, and interiors within its broader real-estate model.
For buyers considering a home or plot in a planned development, thinking about practical interior requirements such as storage and bedroom layouts can be useful during the planning stage.
Final Thoughts
A thoughtful wardrobe dressing table design can make a bedroom more organised, functional, and visually consistent. The best layout depends on the room’s size, storage requirements, available wall space, and personal routine.
Whether you choose a full-wall unit, sliding wardrobe, corner setup, or floating dressing table, focus on practical storage first. Then select finishes, mirrors, lighting, and decorative details that complement the bedroom.
With careful measurements and a clear understanding of daily needs, a combined wardrobe and dressing area can provide useful storage without compromising the appearance or comfort of the room.