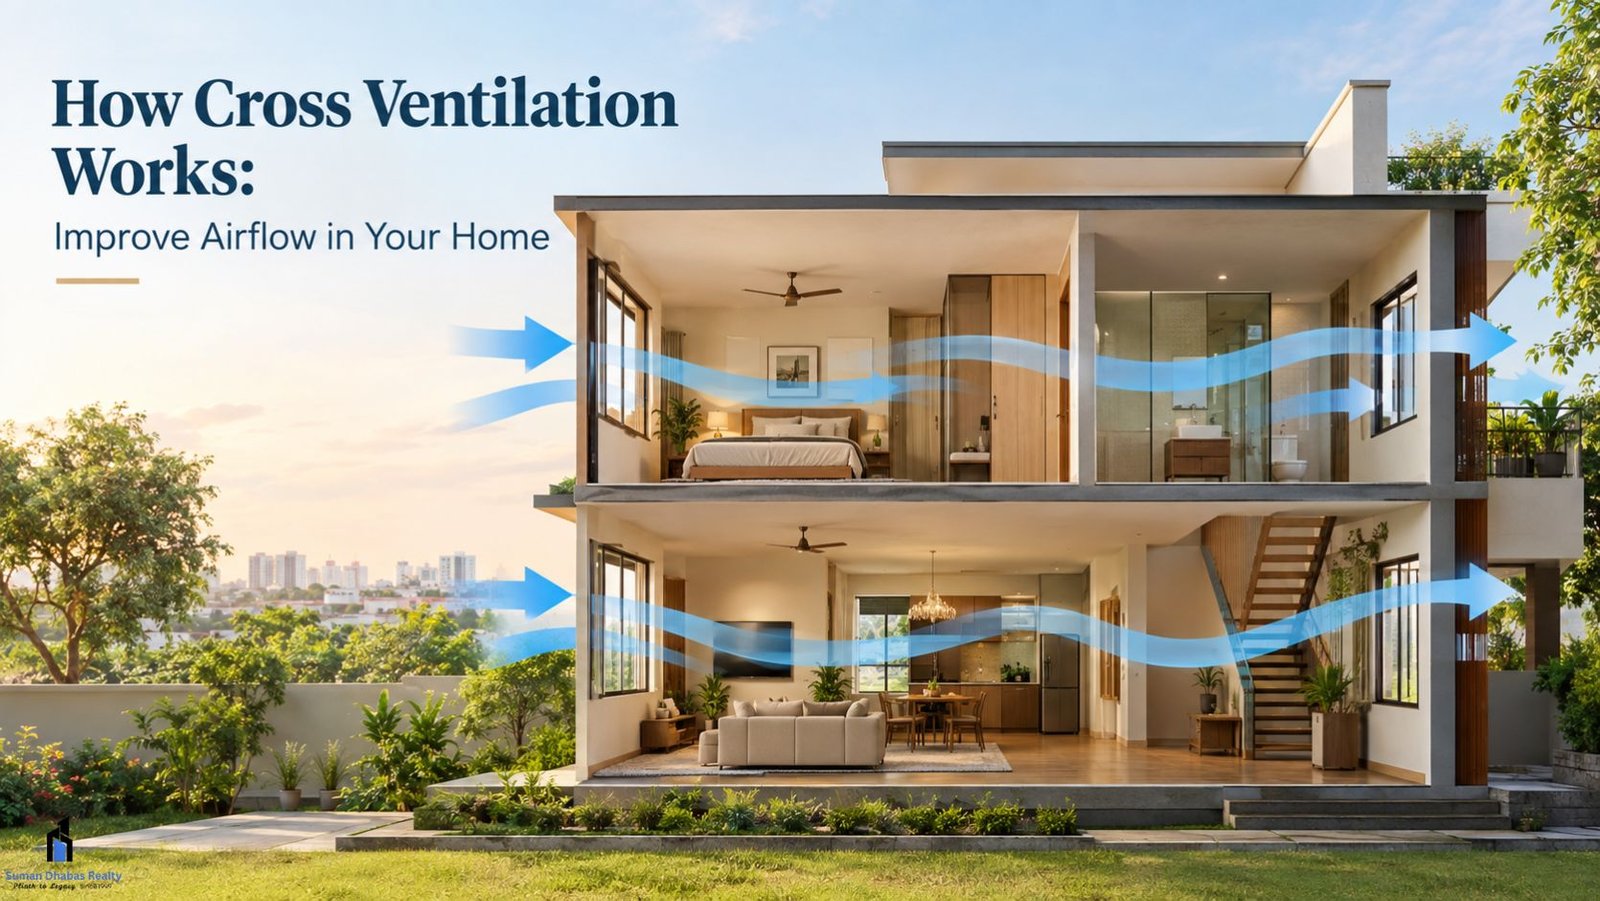
Good ventilation can make a home feel fresher, cooler, and more comfortable. But how cross ventilation works depends on more than simply opening a window. It uses the movement of outdoor air through two or more openings to create a natural airflow path inside a room or building. Usually, air enters through an opening on one side and leaves through another opening on a different side.
Wind creates pressure differences around a building. Air tends to enter areas with higher pressure and move toward areas with lower pressure. As a result, correctly positioned windows and openings can help fresh outdoor air pass through indoor spaces.
What Is Cross Ventilation?
Cross ventilation is a form of natural ventilation that allows air to travel across an indoor space. It commonly uses windows, doors, vents, or other openings located on different sides of a room.
For example, imagine a bedroom with one window facing the direction of the incoming breeze and another opening on the opposite side. When both openings are usable, outdoor air can enter through one and move toward the exit opening.
This creates a continuous airflow path instead of trapping air inside the room.
The effectiveness depends on factors such as wind direction, opening size, room layout, surrounding buildings, and internal obstructions. Therefore, two rooms with similar windows may experience different airflow patterns.
How Cross Ventilation Works in a House
Air Enters Through the Windward Opening
The first part of the process begins when wind reaches the building. The side facing the wind generally experiences higher air pressure. An open window on this side can act as an inlet for outdoor air.
The incoming air then moves into the room. Its speed and direction depend on the outdoor wind and the size and position of the opening.
Air Moves Across the Room
Once inside, air travels toward an available outlet. Furniture, partitions, doors, and narrow passages can affect this movement.
A clear path helps air move through a larger part of the room. For this reason, thoughtful furniture placement can support the ventilation plan.
Open or partially open internal connections can also help airflow move between adjoining spaces. However, privacy and safety requirements should always be considered.
Stale Air Leaves Through the Outlet
The final stage occurs when indoor air moves toward an opening on the lower-pressure side of the building. This opening allows air to escape outdoors.
The continuous entry and exit of air can reduce stuffiness and improve air movement. Cross ventilation is particularly useful when outdoor conditions are suitable for natural ventilation.
Why Cross Ventilation Matters in Home Design
Better Indoor Air Movement
One major advantage of cross ventilation is improved air circulation. Instead of depending entirely on a single opening, the room has an inlet and an outlet.
This can help reduce stagnant air and make occupied spaces feel more comfortable.
Support for Natural Cooling
Moving air can improve thermal comfort when outdoor conditions are suitable. Air movement across the skin can make a room feel cooler, even when the actual indoor temperature changes only slightly.
However, cross ventilation cannot replace air conditioning in every climate. Hot, humid weather can limit the usefulness of natural ventilation because incoming outdoor air may contain considerable moisture.
Reduced Dependence on Mechanical Cooling
During suitable weather, natural airflow can reduce the need to rely continuously on fans or air-conditioning systems. This may help lower cooling energy use.
Still, the result depends heavily on local climate, wind conditions, building design, and occupant behaviour.
How to Improve Cross Ventilation at Home
A few planning choices can make natural airflow more effective:
- Place usable openings on different sides of the room where possible.
- Consider the area’s prevailing wind direction during planning.
- Keep major airflow paths reasonably clear.
- Avoid placing large furniture directly in front of important openings.
- Use operable windows so occupants can control airflow.
- Consider internal openings such as ventilated doors, louvers, or transoms where appropriate.
- Use shading around windows to reduce unwanted solar heat gain.
- Consider higher openings when the design also uses the stack effect.
Building orientation also matters. Nearby buildings, trees, walls, and other obstacles can change the wind reaching a house. Therefore, ventilation should be considered along with the surrounding site rather than treated as an isolated window decision.
Cross Ventilation in Modern Residential Planning
Modern homes often combine ventilation with daylight, privacy, and efficient space planning. A well-planned room can use windows on different sides while still maintaining practical furniture arrangements.
Narrower building layouts can also make natural airflow easier to distribute. In contrast, very deep floor plans may make it harder for outdoor air to reach every part of the interior.
This is one reason ventilation deserves attention during the early planning stage rather than after construction.
For people exploring residential developments around Jaipur and Khatu Shyam, ventilation can also be one practical factor to consider when studying a home’s layout. Suman Dhabas Realty Pvt Ltd works with plotted developments and township-oriented residential projects. Buyers can therefore look beyond location and appearance and also examine practical aspects such as site planning, home orientation, openings, and everyday comfort.
Limitations of Cross Ventilation
Cross ventilation does not work equally well throughout the year. If there is little wind, airflow may remain weak. Similarly, extremely hot, humid, dusty, or polluted outdoor conditions can make opening windows less desirable.
Natural ventilation also does not provide the same temperature and humidity control as mechanical cooling.
Therefore, many homes benefit from a combination of strategies. Operable windows, ceiling fans, shading, insulation, and mechanical cooling can work together depending on the climate and building design.
Final Thoughts
Understanding how cross ventilation works can help homeowners make better decisions about windows, room layouts, and building orientation. The basic principle is simple: outdoor air enters through one opening and leaves through another, creating a natural path through the indoor space.
However, effective ventilation requires more than placing two windows on opposite walls. Wind direction, opening size, room depth, furniture, surrounding structures, and local weather all influence the result.
When these factors receive attention during the planning stage, cross ventilation can become a useful part of a comfortable and naturally responsive home.