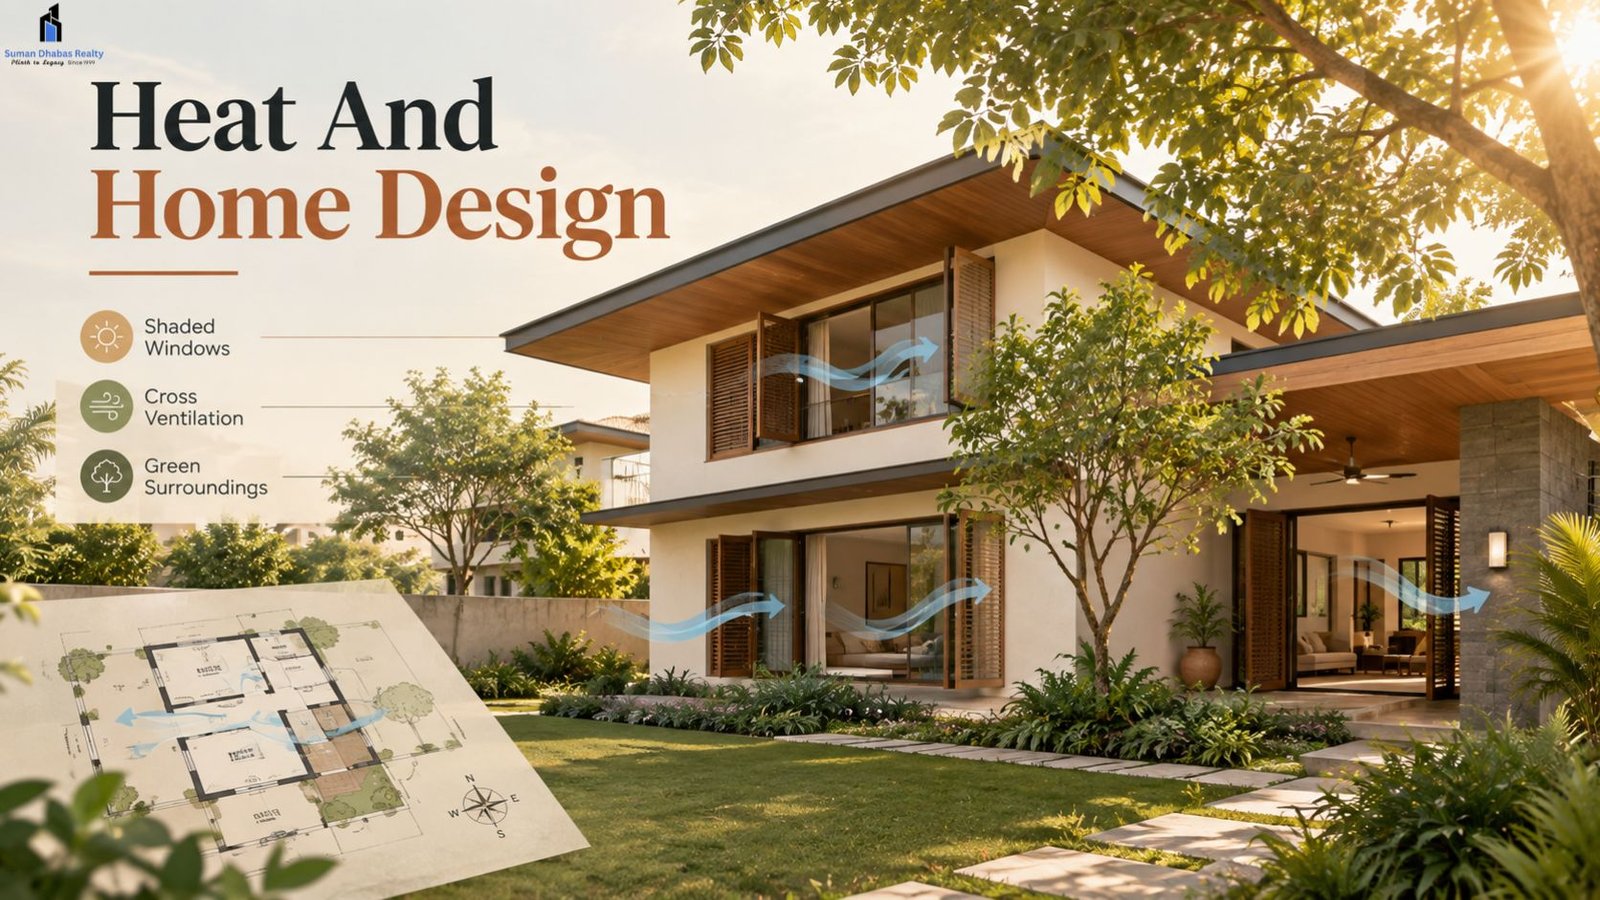
Heat And Home Design plays an important role in creating comfortable residential spaces, especially in regions with hot summers. The way a home faces the sun, manages airflow, uses shading, and selects construction materials can affect indoor temperatures. Good design can reduce heat gain while also improving natural light and ventilation. Therefore, homeowners and planners should consider climate conditions from the early stages of home planning.
Why Heat Matters in Home Design
Heat enters a home through several areas. Roofs, walls, windows, doors, and other exposed surfaces can absorb solar energy during the day. Large windows facing direct sunlight can also increase indoor temperatures.
A well-planned home responds to these conditions instead of treating them as an afterthought. Designers can use building orientation, shaded openings, suitable materials, and natural ventilation to improve indoor comfort.
The local climate also matters. A design suitable for a cool region may not work as effectively in a hot and dry area. Therefore, home planning should consider temperature, sunlight, wind direction, and seasonal changes.
Heat And Home Design: Key Planning Factors
1. Choose the Right Building Orientation
The direction of a house can influence how much direct sunlight reaches its walls and windows. Proper orientation can help limit unwanted heat exposure while making better use of natural daylight.
For example, designers may position frequently used rooms according to sunlight and prevailing wind conditions. This approach can improve comfort without relying entirely on mechanical cooling.
2. Use Natural Ventilation
Cross ventilation allows fresh air to move through a home when openings are placed strategically. Windows on opposite or adjacent walls can help create an airflow path.
Ventilation becomes particularly useful when outdoor conditions are suitable. It can remove warm indoor air and bring in cooler air. However, windows should be managed carefully during extremely hot periods.
3. Add External Shading
Direct sunlight can significantly increase heat gain through windows. External shading devices such as balconies, overhangs, pergolas, louvers, and verandas can block strong sunlight before it reaches the glass.
Trees can also provide natural shade around a property. When placed thoughtfully, they can reduce exposure to harsh sunlight while adding greenery to the outdoor space.
4. Select Suitable Building Materials
Building materials influence how quickly heat enters and leaves a home. Materials with suitable thermal properties can help moderate indoor temperature changes.
Roof insulation is especially useful because roofs receive substantial solar exposure. Light-coloured or reflective roof finishes can also reduce the amount of solar energy absorbed by the surface.
Walls and windows deserve attention as well. Double-glazed windows, insulated walls, and appropriate glass specifications can contribute to better thermal performance.
Designing Rooms for Better Thermal Comfort
Room placement can support a comfortable indoor environment. Bedrooms, living rooms, kitchens, and utility areas have different usage patterns, so they do not always need identical design solutions.
Kitchens produce additional heat from cooking appliances. Good ventilation can help remove this heat. Similarly, bedrooms benefit from controlled airflow and reduced direct solar exposure.
A central courtyard can also support ventilation and daylight in some residential layouts. Its effectiveness depends on the overall design, local climate, and surrounding structures.
Heat And Home Design for Energy Efficiency
Good thermal planning can reduce dependence on air conditioning and fans during suitable weather conditions. This can contribute to lower energy consumption.
However, energy efficiency does not depend on one feature alone. It comes from several connected decisions. These include insulation, window design, shading, ventilation, efficient appliances, and building orientation.
Smart home planning should also balance comfort with practical needs. A house with excellent ventilation but poor shading may still become uncomfortable during peak summer. Similarly, excessive shading can reduce useful daylight. A balanced approach works better.
Landscaping and Outdoor Heat Control
The area around a home can influence its thermal environment. Plants, trees, lawns, and shaded outdoor spaces can reduce the amount of hard surface exposed to direct sunlight.
Trees near suitable sides of a property can provide shade to walls and windows. Pergolas and covered seating areas can also create cooler outdoor spaces.
At the planning stage, developers and homeowners can consider these features alongside roads, pathways, parking areas, and open spaces. This creates a more integrated approach to residential design.
For township developments, climate-conscious planning can also extend beyond individual houses. The arrangement of open areas, landscaped zones, roads, and residential plots can influence the overall outdoor environment.
Suman Dhabas Realty pvt ltd is one example of a real-estate company working around residential township development. For a township, factors such as plot planning, open spaces, landscaping, and access can be considered alongside individual home design. This allows future homeowners to think about the wider environment as well as their own house.
Practical Tips for Homeowners
A few simple design choices can make a meaningful difference:
- Plan windows according to sunlight and prevailing wind.
- Use curtains, blinds, or external shading where required.
- Consider roof insulation in hot climates.
- Keep suitable openings for natural ventilation.
- Use trees and landscaping to create shade.
- Select windows and glass according to the local climate.
- Avoid unnecessary heat-producing surfaces around the home.
- Consider energy-efficient fans, lighting, and cooling systems.
Conclusion
Heat And Home Design is about more than keeping a house cool. It combines orientation, ventilation, shading, materials, landscaping, and energy-efficient planning to create a more comfortable living environment.
The best approach depends on the local climate, site conditions, house layout, and lifestyle of the occupants. By considering heat management during the planning stage, homeowners can create spaces that remain comfortable while making sensible use of natural resources and energy.