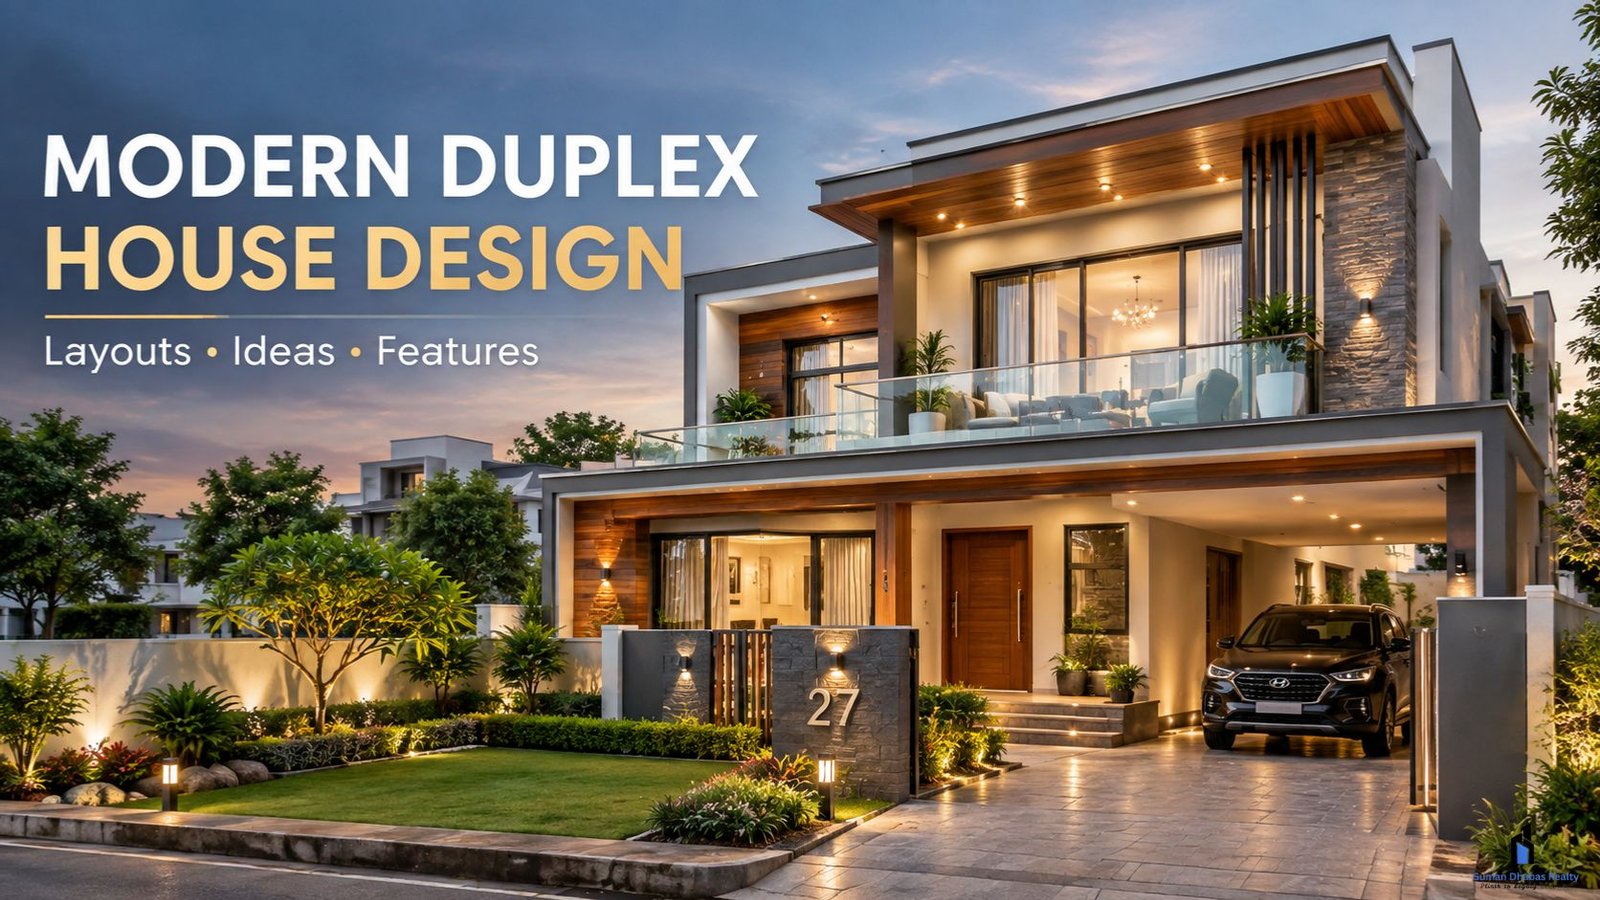
A Modern Duplex House Design can offer more space without requiring a very large plot. It usually has two floors connected by an internal staircase. As a result, families can create separate areas for living, sleeping, working, and relaxing. With the right layout, a duplex home can also feel open, bright, and comfortable.
Modern duplex homes are not limited to one architectural style. Some use clean lines and large windows. Others combine contemporary features with traditional Indian elements. Therefore, homeowners can choose a design that suits both their lifestyle and the local climate.
What Is a Modern Duplex House Design?
A duplex house is a home planned across two floors. Both floors usually belong to the same residential unit.
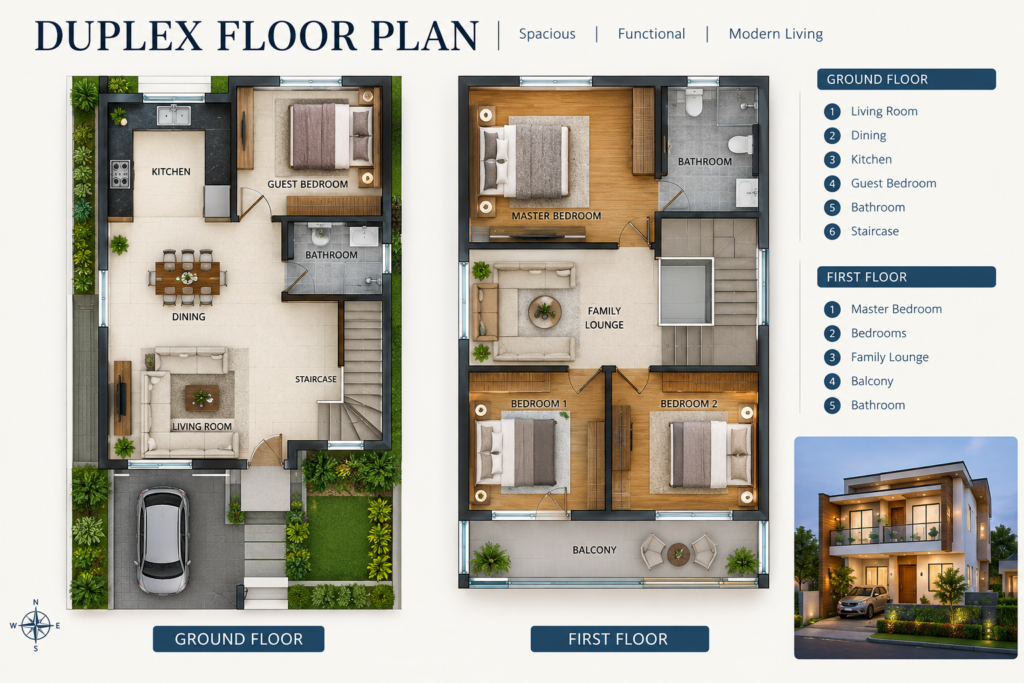
The ground floor often contains common areas such as the living room, dining area, kitchen, guest room, and bathroom. Meanwhile, the upper floor can include bedrooms, family spaces, balconies, or a study area.
This arrangement creates a natural division between public and private spaces.
For example, guests can stay on the lower floor while family bedrooms remain upstairs. This can provide greater privacy without separating the home into different units.
Why Choose a Modern Duplex House Design?
A duplex layout can work well for growing families. It provides more usable space while keeping the home connected.
Another benefit is flexibility. One room can become a home office today and a children’s study room later.
The vertical layout also allows homeowners to use the plot efficiently. Instead of spreading every room across one floor, the design uses the available height of the property.
Moreover, a duplex can create a stronger visual connection between different areas of the home. An open staircase, double-height living room, or balcony can make the interior feel more spacious.
Modern Duplex House Design for Indian Homes
Indian homes need to consider more than appearance. Climate, privacy, ventilation, family needs, and daily routines also matter.
For instance, large windows can improve natural light. However, they should also include suitable shading in areas with strong sunlight.
Similarly, cross-ventilation can help improve indoor comfort. Openings on different sides of the house can allow air to move through the rooms.
Privacy is another important factor. Bedrooms can remain upstairs, while the living and dining areas stay closer to the entrance.
As a result, a well-planned duplex can combine modern aesthetics with practical Indian living.
Modern Duplex House Design Ideas for the Ground Floor
The ground floor usually handles most daily activities.
A spacious living room can form the main social area. Place the dining space nearby to create an easy flow between both zones.
The kitchen can sit next to the dining area for convenience. Depending on the family size, you can also include a utility area or pantry.
A guest bedroom on the ground floor can be useful for elderly family members or visitors. It also reduces the need to use stairs for guests.
Additionally, consider placing a common bathroom close to the living area. This makes it convenient without affecting bedroom privacy.
Modern Duplex House Design With Ground Floor Bedroom
A ground-floor bedroom can make a duplex more practical for multi-generational families.
Older family members may prefer to avoid stairs. Therefore, keeping one bedroom downstairs can make everyday life easier.
The room can also include an attached bathroom and easy access to the living area.
Planning the Upper Floor
The upper floor can become a more private family zone.
Bedrooms usually take up most of the space. However, the floor can also include a family lounge, study room, balcony, or small entertainment area.
A master bedroom can have an attached bathroom and private balcony. Children’s bedrooms can sit nearby for easier supervision.
Meanwhile, a family lounge can provide a comfortable space for reading, watching television, or spending time together.
The staircase position also matters. Ideally, it should connect both floors without disrupting the main furniture arrangement.
Modern Duplex House Design With Balcony
A balcony can add both function and visual appeal.
You can place it outside the master bedroom, family lounge, or front façade. Plants, comfortable seating, and simple lighting can turn the balcony into a useful outdoor corner.
However, the balcony should suit the local climate.
In hot regions, shading can make the space more comfortable. Deep overhangs, screens, or suitable balcony designs can reduce direct sunlight.
Furthermore, consider privacy when positioning the balcony. A poorly placed balcony may face a neighbouring house too closely.
Choosing the Right Staircase
The staircase is one of the most noticeable features in a duplex home.
A straight staircase offers a simple layout. L-shaped and U-shaped designs can work better when the available space has certain limitations.
Floating staircases can create a contemporary appearance. On the other hand, solid staircases with storage underneath can provide additional functionality.
Before choosing a style, consider safety, maintenance, lighting, and the needs of children or elderly family members.
Natural Light and Ventilation
A beautiful duplex should also feel comfortable during the day.
Large windows can bring in daylight and reduce the need for artificial lighting. At the same time, proper shading can help control heat.
Skylights can provide additional light in selected areas. Double-height spaces can also improve the sense of openness.
Meanwhile, windows placed on different sides of the home can support better airflow.
For this reason, house orientation should be considered before finalising the floor plan.
Materials and Colours for a Modern Duplex
Material selection can change the entire appearance of a duplex.
Glass, concrete, wood, stone, metal, and textured walls can all work in modern homes. The key is to maintain balance.
For example, a simple exterior can combine a neutral wall finish with wooden accents and large windows.
Inside the home, lighter colours can make smaller rooms appear more spacious. Natural wood tones can add warmth without making the design look outdated.
In addition, use durable materials in high-use areas such as staircases, kitchens, bathrooms, and entrances.
Modern Duplex House Design for Small Plots
A duplex does not always require a huge plot.
Smart planning can make a smaller site feel comfortable. Start by prioritising essential rooms. Then, use vertical space to create additional areas.
Built-in storage can reduce clutter. Open-plan living and dining areas can also make the ground floor feel larger.
A compact staircase can save valuable floor space. Similarly, balconies can provide outdoor space without requiring a large garden.
However, local building rules, setbacks, parking requirements, and permissible construction limits should always be checked before finalising the design.
Modern Duplex House Design in Planned Townships
The surrounding development can influence how a duplex home feels.
A planned township may provide organised roads, open spaces, landscaping, and community areas. These factors can complement the house itself.
For buyers exploring residential developments around Jaipur and the Khatu Shyam region, Suman Dhabas Realty Pvt. Ltd. is involved in planned residential and plotted developments. Its wider portfolio includes plotted developments and luxury villas, while its in-house approach covers areas such as planning and construction.
For any project, however, buyers should look beyond the house design. Location, approvals, infrastructure, access, and development status also deserve attention.
Common Mistakes in Duplex House Planning
A duplex can look impressive on paper but still feel inconvenient if the layout is not practical.
One common mistake is creating rooms that are too large while leaving little space for movement.
Another issue is poor staircase placement. A staircase that blocks the living area can affect both appearance and functionality.
Some homeowners also focus heavily on the front elevation. However, the interior layout matters just as much.
Finally, avoid adding too many design elements. A clean exterior with a few strong features often looks better than an overly detailed façade.
How to Plan Your Duplex Home
Start by understanding the plot size and shape.
Next, list your family’s requirements. Consider bedrooms, bathrooms, parking, storage, outdoor space, and future needs.
After that, decide which rooms should remain downstairs and which can move upstairs.
Then, consider sunlight, ventilation, privacy, and movement between spaces.
Finally, discuss the layout with a qualified architect. The professional can help adapt your ideas to local building rules and structural requirements.
Conclusion
A Modern Duplex House Design can provide a practical balance between space, privacy, and contemporary style. Two floors allow homeowners to separate common areas from private rooms while still keeping the family connected.
Good planning matters more than an expensive façade. Therefore, focus on the floor plan, staircase, natural light, ventilation, storage, parking, and future family needs.
At the same time, consider the plot and its surroundings. A well-designed house becomes even more useful when it sits within a well-planned and accessible residential environment.
Whether you prefer a minimalist exterior, traditional Indian details, or a blend of both, the right duplex plan can turn a modest plot into a comfortable family home.