
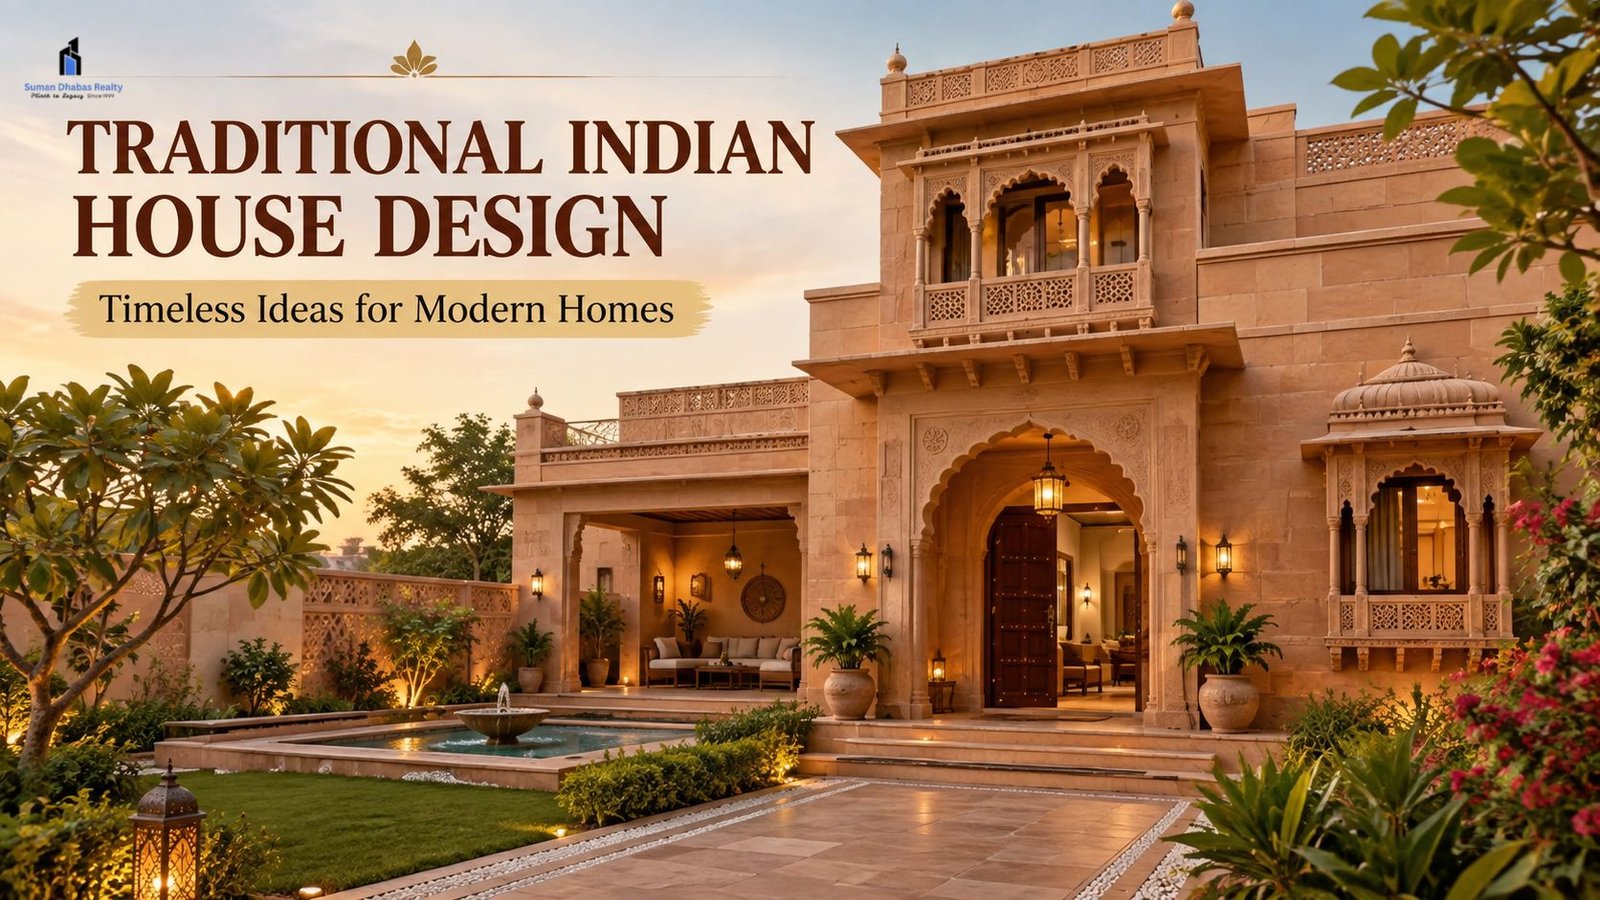
A Traditional Indian House Design combines cultural character, practical planning, and timeless architectural details. From open courtyards and shaded verandahs to carved doors and jaali screens, traditional homes often connect indoor spaces with nature. These features also vary across India because every region has its own climate, materials, crafts, and building traditions.
Today, many homeowners are bringing these elements into modern homes. The result is a house that feels contemporary while still carrying a strong Indian identity.
What Is Traditional Indian House Design?
Traditional Indian House Design refers to residential architecture inspired by India’s regional building traditions. It does not follow one fixed style.
A home in Rajasthan may use courtyards, thick walls, stone, jharokhas, and decorative details. Meanwhile, traditional homes in Kerala may feature sloping roofs and large verandahs. Gujarat has its own traditions, including courtyard-based homes and detailed wooden elements.
Therefore, traditional Indian architecture is best understood as a collection of regional styles rather than one single design.
Key Features of Traditional Indian House Design
Several elements appear repeatedly in traditional Indian homes. However, their exact form changes from one region to another.
1. Central Courtyards
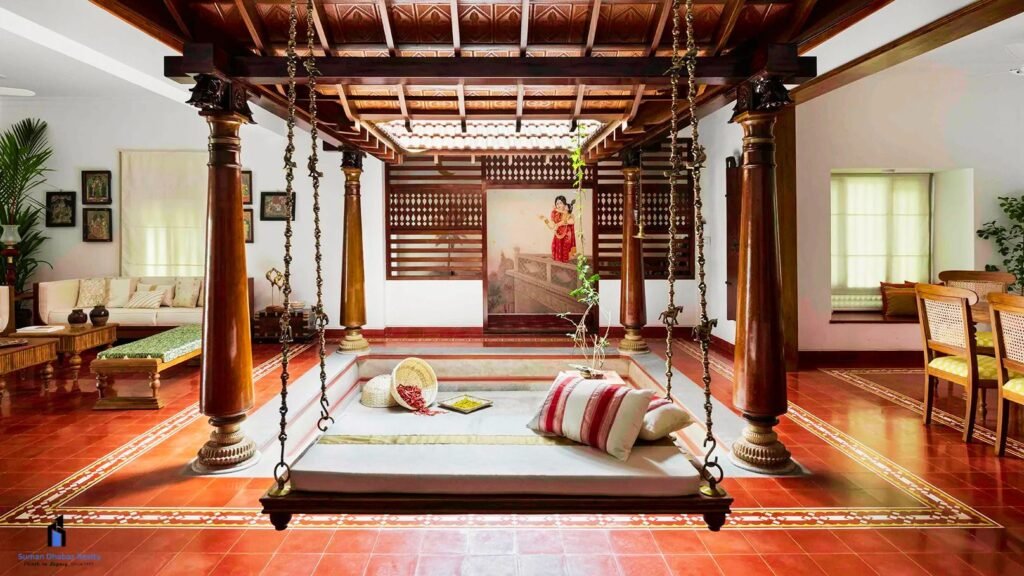
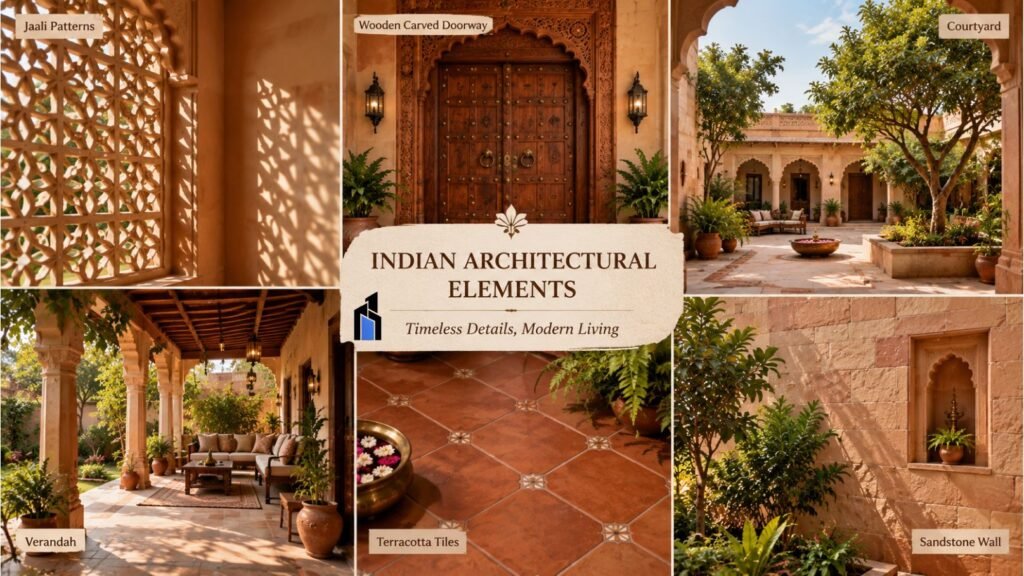
Courtyards are among the most recognisable features of Traditional Indian House Design. A courtyard creates an open space inside the home while connecting different rooms.
It can also improve natural light and ventilation. Traditional courtyard houses often use the space for family gatherings, plants, daily activities, and celebrations.
Modern architects continue to use this idea. Contemporary homes can include smaller courtyards, landscaped atriums, or open-to-sky spaces.
2. Verandahs and Semi-Open Spaces
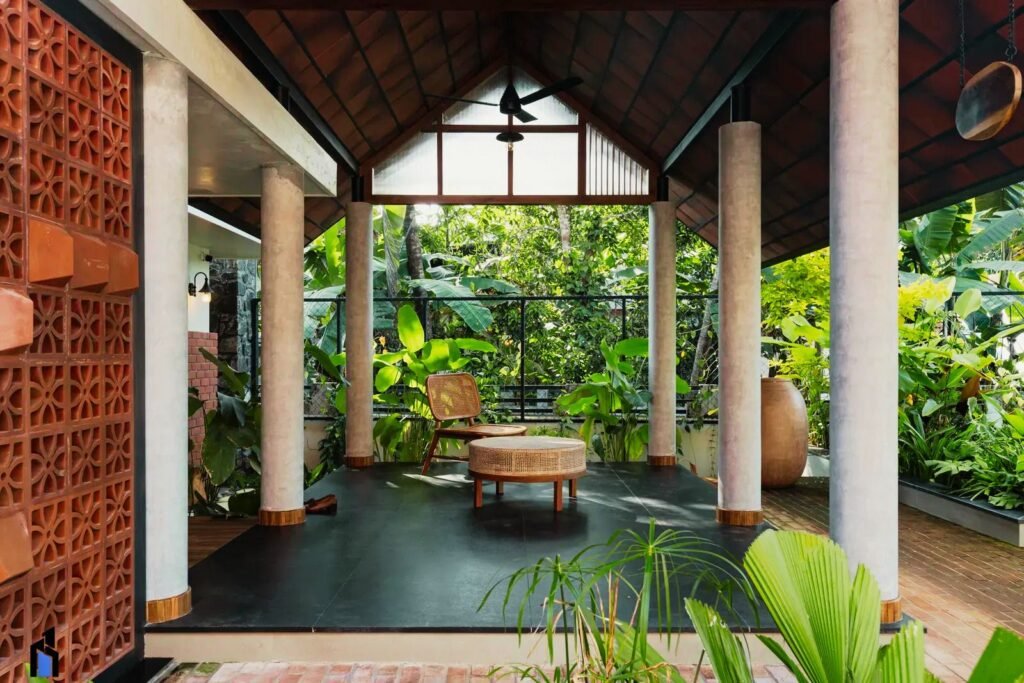
Verandahs create a comfortable transition between indoor and outdoor areas. They can provide shade while also creating an informal sitting space.
In several Indian house traditions, verandahs help protect rooms from strong sunlight and rain. They can also encourage natural airflow.
Today, a traditional-style home can reinterpret the verandah as a covered balcony, entrance porch, or outdoor family lounge.
3. Jaali and Decorative Screens
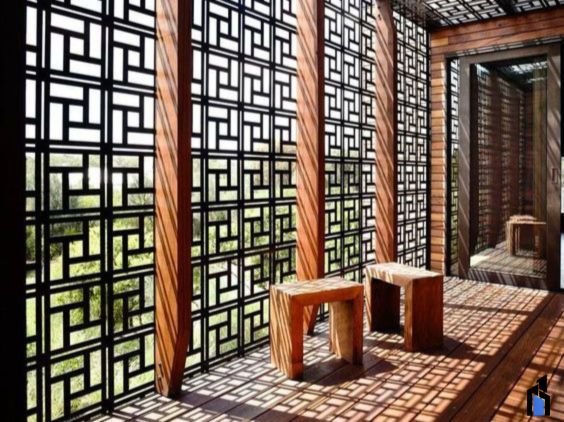
Jaali screens add both beauty and function. Their perforated patterns allow light and air to enter while providing a degree of privacy.
These screens can be made using stone, wood, brick, or modern materials. They work particularly well as entrance features, balcony screens, stairway panels, or interior partitions.
4. Natural Materials
Traditional Indian House Design Ideas for Modern Homes
Traditional homes often use materials that suit the local environment and available craftsmanship. Depending on the region, these can include stone, brick, timber, clay tiles, lime-based finishes, and other locally available materials.
For example, traditional homes in different parts of India demonstrate how local materials and construction skills can shape residential architecture.
Modern homeowners can use similar materials selectively. A stone accent wall, wooden doorway, terracotta flooring, or handcrafted details can create warmth without making the entire house look old-fashioned.
Traditional Indian House Design for Hot Climates
Climate has always influenced Indian residential architecture. Traditional homes often used shaded areas, courtyards, thick walls, verandahs, and carefully positioned openings to create more comfortable spaces.
For example, architectural studies of Indian homes show how courtyards, verandahs, shading devices, and openings can support ventilation, privacy, and protection from harsh weather.
This makes traditional ideas useful even in modern construction.
For homes in Rajasthan, homeowners can consider shaded verandahs, courtyards, stone finishes, ventilated spaces, and suitable window treatments. However, the final design should always respond to the specific site and climate.
Blending Tradition with Modern Architecture
The most interesting homes often combine old and new ideas.
A house might have a contemporary floor plan but use a traditional entrance. Another could combine modern glass windows with a stone façade and a shaded verandah.
Similarly, a minimalist interior can still include Indian elements through textiles, artwork, wooden furniture, brass décor, or handcrafted lighting.
The aim is not to copy the past. Instead, it is to reinterpret traditional ideas for today’s lifestyle.
Traditional Indian House Design and Planned Communities
The idea of traditional architecture can also influence homes in planned residential developments. A township can offer modern infrastructure while individual homes incorporate regional design elements.
For developments around Jaipur and the Khatu Shyam region, this creates interesting possibilities. Homeowners can combine modern planning with features inspired by Rajasthan’s architectural identity.
As a real estate company operating in this growing region, Suman Dhabas Realty Pvt Ltd is connected with the wider development of residential spaces around Khatu Shyam. For prospective homeowners, however, the focus should remain on choosing a well-planned location and creating a home that suits both lifestyle and climate.
Traditional Indian House Design: Final Thoughts
Traditional Indian House Design is not limited to grand havelis or historic homes. Its ideas can work beautifully in modern houses too.
Courtyards, verandahs, jaali screens, natural materials, earthy colours, and handcrafted details can add character to a contemporary home.
Most importantly, traditional Indian architecture shows that beauty and practicality can exist together. With thoughtful planning, these timeless ideas can create homes that feel comfortable, culturally connected, and relevant for modern living.


Pingback: Front Wall Tiles: Ideas, Types, Colours & Design Tips - Suman Dhabas Realty