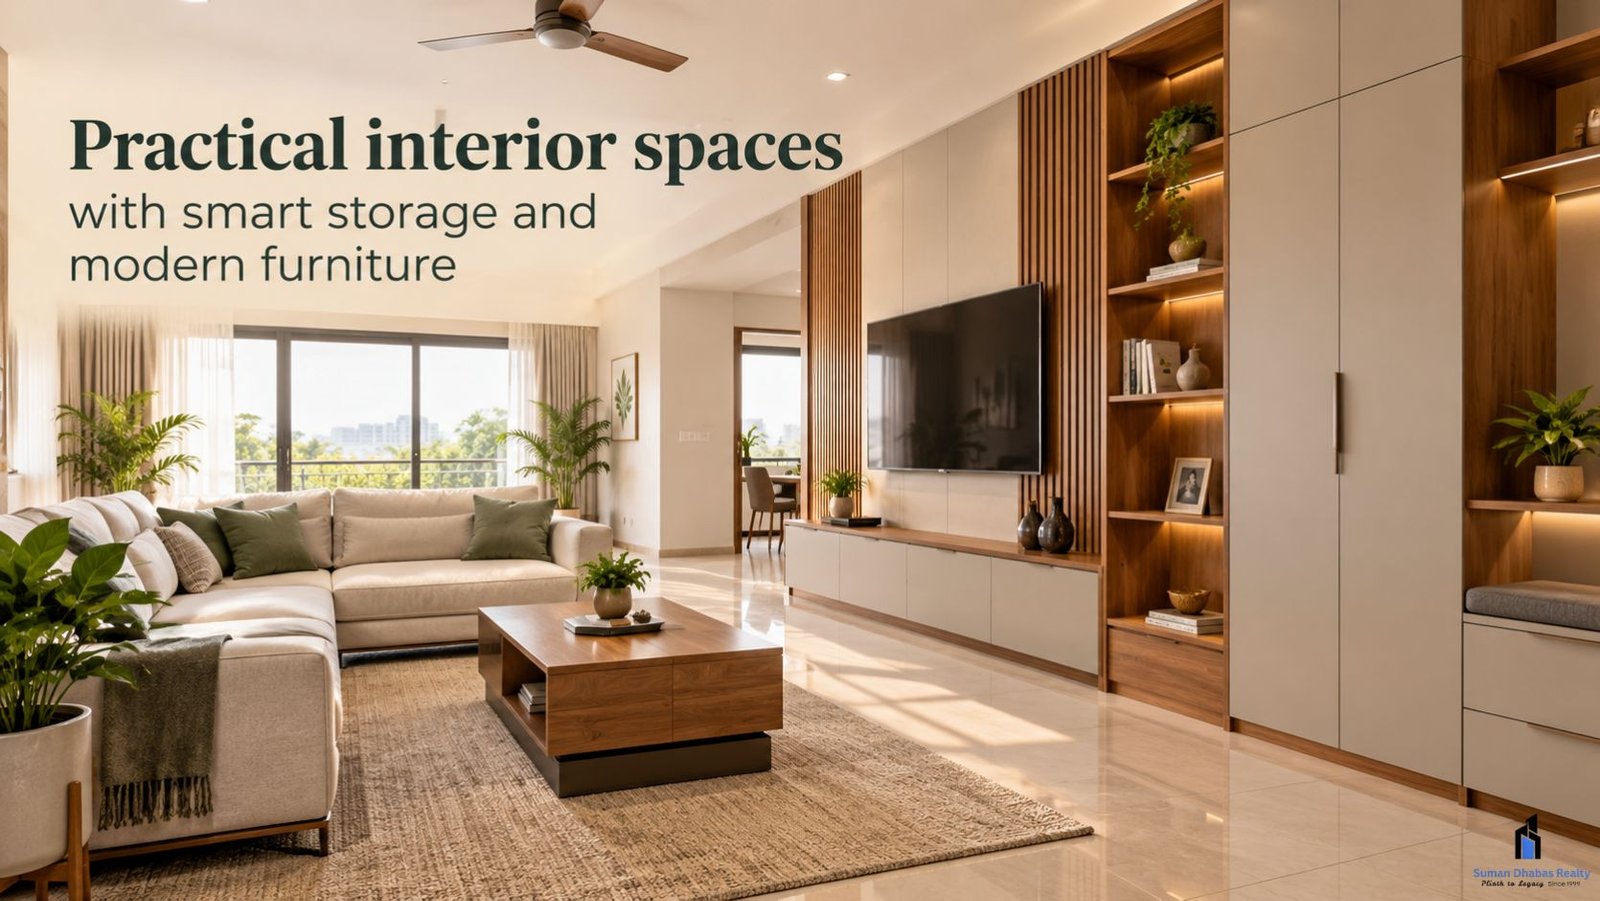
A well-designed home should look attractive, but it should also support everyday routines. Practical interior spaces focus on comfort, movement, storage, and easy maintenance without making a room feel crowded. Instead of filling every corner with furniture or décor, practical design uses available space carefully. As a result, even a compact home can feel organised, comfortable, and welcoming.
What Are Practical Interior Spaces?
Practical interior spaces are rooms planned around the way people actually use them. The design considers furniture placement, walking areas, storage needs, lighting, and daily activities. For example, a living room needs enough open space for movement, while a kitchen needs an efficient arrangement for cooking and storage.
Good planning also reduces unnecessary clutter. Every major item should have a clear purpose and a suitable position. Therefore, practical design is not about having fewer things. It is about using the available space more effectively.
Key Elements of Practical Interior Spaces
1. Efficient Furniture Placement
Furniture can strongly affect how a room feels. Large pieces should not block doors, windows, or commonly used pathways. Instead, arrange sofas, beds, tables, and cabinets according to the room’s size and purpose.
In a living room, for instance, seating can face the main focal point while leaving enough walking space around it. Similarly, a bedroom should have comfortable clearance around the bed and storage units.
2. Useful Storage Solutions
Storage is one of the most important parts of practical interior spaces. Poor storage can quickly make an otherwise attractive room look untidy.
Built-in wardrobes, overhead cabinets, storage beds, wall-mounted shelves, and cabinets with multiple compartments can help organise everyday belongings. However, storage should match actual needs. Too many cabinets can make a small room appear heavy.
Open shelves can display books and décor, while closed storage can hide items that are used less frequently. This combination creates a cleaner visual appearance.
3. Comfortable Movement
A practical room should allow people to move without constantly navigating around furniture. Keep frequently used pathways clear and avoid placing unnecessary objects near entrances.
This point becomes especially important in compact apartments. A carefully planned layout can create a better sense of openness without changing the actual dimensions of the room.
4. Lighting That Supports Daily Activities
Lighting affects both appearance and usability. Natural light can make rooms feel brighter during the day, while layered artificial lighting can support different activities after sunset.
A combination of ambient, task, and accent lighting can work well. For example, kitchen counters benefit from focused task lighting, whereas bedrooms may need softer illumination.
How to Make Small Rooms More Functional
Small rooms require careful planning. Start by identifying the furniture and items that are genuinely necessary. Then, choose pieces that suit the available floor area.
Multi-purpose furniture can also save space. A storage ottoman, foldable dining table, sofa bed, or bed with drawers can perform more than one function. Mirrors may also help create a greater sense of visual depth when positioned appropriately.
Light colours, simple patterns, and uncluttered surfaces can further contribute to an open appearance. However, a small room does not need to look completely plain. A few carefully selected decorative elements can add personality without reducing functionality.
Practical Interior Spaces for Different Areas
Different rooms need different approaches.
Living room: Prioritise comfortable seating, clear pathways, and accessible storage.
Bedroom: Focus on restful lighting, convenient bedside storage, and sufficient wardrobe space.
Kitchen: Keep frequently used appliances and ingredients within easy reach. Maintain clear working areas around the main cooking zones.
Bathroom: Use moisture-resistant materials and storage that keeps daily products organised.
Entryway: Add a compact shoe cabinet, hooks, or a small console if space allows. This can prevent clutter from spreading into other rooms.
Choosing Materials for Everyday Use
Materials should match the way a room is used. Floors, countertops, wall finishes, and furniture surfaces should be reasonably durable and easy to clean.
For busy households, low-maintenance surfaces can reduce the effort required for regular cleaning. At the same time, finishes should complement the overall colour scheme and design style.
The same principle applies to furniture. A visually attractive piece may not be suitable if it requires excessive maintenance or occupies more space than necessary.
Planning a Functional Home Before Construction
Interior planning works best when considered before construction or major renovation. Room dimensions, electrical points, windows, doors, plumbing, and furniture positions can all influence the final layout.
Homebuyers can also think about future requirements. A family may need additional storage, a flexible work area, or a room that can serve multiple purposes over time.
For people exploring residential options around Jaipur and Khatu Shyam, township developments can also offer an opportunity to consider these factors early. Suman Dhabas Realty Pvt. Ltd. is associated with residential development in the Khatu Shyam area, where home planning can be considered alongside the broader layout of a developing residential community. Such planning can help homeowners think about both the individual interiors and the surrounding living environment.
Why Functionality Matters Alongside Style
A beautiful room is easier to enjoy when it works well for everyday life. Practical interior spaces balance appearance with usability, allowing homeowners to create rooms that feel comfortable without unnecessary decoration.
The best approach is to begin with daily habits. Consider where people sit, work, cook, sleep, store belongings, and move through the home. Then select furniture, lighting, colours, and materials around those requirements.
Ultimately, good interior design does not depend only on expensive furniture or elaborate décor. Thoughtful planning can make ordinary spaces more useful, comfortable, and visually balanced.