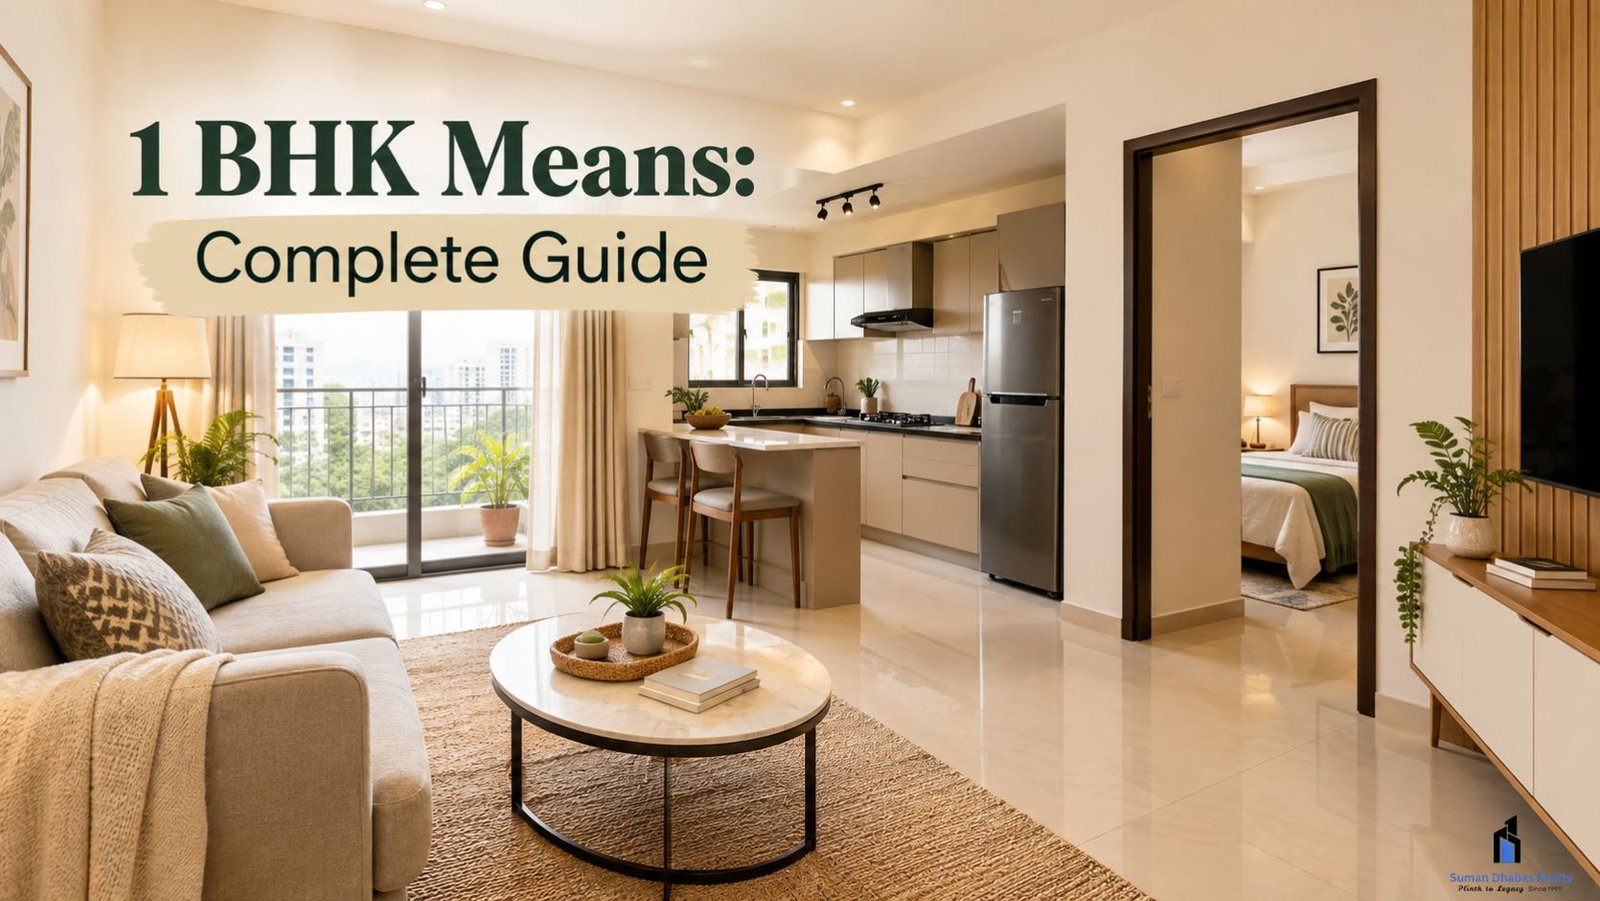
When searching for a flat or apartment, you may come across terms such as 1 BHK, 2 BHK and 3 BHK. 1 bhk means a residential unit with one bedroom, one hall or living area, and one kitchen. It is a commonly used housing configuration in Indian real estate. Understanding the term can help buyers and tenants compare properties more clearly.
What Does 1 BHK Mean?
1 bhk means one bedroom, one hall and one kitchen. The bedroom provides a separate private space, while the hall generally serves as the living or common area. The kitchen is usually a distinct cooking space.
A 1 BHK property may also include one or more bathrooms, a balcony, utility space, storage area or parking. However, these features do not change the basic BHK classification.
The exact size and arrangement can vary significantly between properties. There is no fixed national rule that assigns a particular square footage to every 1 BHK unit. Therefore, buyers should check the actual floor plan and carpet area instead of judging a property only by its BHK label.
1 BHK Layout and Typical Spaces
A typical 1 BHK layout contains three primary areas:
- Bedroom: A separate room intended for sleeping and personal use.
- Hall: The living or common area used for seating, relaxation and everyday activities.
- Kitchen: A dedicated area for cooking and food preparation.
Depending on the project, the layout may also have an attached bathroom, common bathroom, balcony, utility area and designated parking.
How a 1 BHK Layout Can Be Arranged
The arrangement depends on the property’s design and available area. In some homes, the entrance opens into the living room, with the kitchen positioned nearby. The bedroom may sit toward the quieter side of the unit for greater privacy.
Other layouts may use an open or semi-open kitchen connected to the living area. As a result, two 1 BHK apartments with similar carpet areas can still feel different because of their room proportions, windows, circulation space and furniture placement.
Who Can Consider a 1 BHK Home?
A 1 BHK can suit different types of occupants depending on their space requirements and budget.
It may work well for:
- Individuals living alone
- Couples
- Working professionals
- First-time homebuyers
- Buyers seeking a smaller residential unit
- Property owners considering rental accommodation
However, suitability depends on lifestyle, household size, storage needs and the property’s actual layout. A compact home may be comfortable for one household but feel restrictive for another.
1 BHK vs 1 RK: What Is the Difference?
The terms 1 BHK and 1 RK are not interchangeable.
A 1 BHK generally has a separate bedroom, hall or living area and kitchen. A 1 RK, on the other hand, usually consists of one main room and a separate kitchen. The single room in a 1 RK can serve multiple purposes, such as sleeping and living.
Therefore, the main distinction is the presence of a separately designated bedroom in a 1 BHK.
What Should You Check Before Buying a 1 BHK?
Knowing 1 bhk means only gives you the basic configuration. Before purchasing a property, look beyond the label.
1. Check Carpet Area
Carpet area gives a clearer idea of the usable space inside the home. Compare carpet areas rather than relying only on the BHK description.
2. Review the Floor Plan
Look at the position and dimensions of the bedroom, hall, kitchen, bathrooms, doors and windows. A practical floor plan can make a smaller home easier to use.
3. Check Natural Light and Ventilation
Windows and ventilation points can influence comfort. Examine their location and size during a site visit.
4. Consider Storage
A compact home needs efficient storage. Check whether wardrobes, kitchen cabinets and other storage areas can fit without making the rooms feel crowded.
5. Verify Additional Costs
Apart from the property price or rent, check applicable maintenance charges, parking costs, registration-related expenses and other project-specific charges.
1 BHK Homes in Planned Communities
The meaning of 1 bhk means the same basic configuration whether the property is part of an apartment project, residential development or another housing setting. However, the surrounding community can influence the overall living experience.
For example, developers working on planned residential projects may consider roads, open spaces, access and community planning alongside individual homes. Suman Dhabas Realty is a Jaipur-based real estate venture that develops plotted communities, villas, farmhouses and other property formats. Its website states that the company follows an in-house approach covering areas such as land acquisition, planning, construction and sales.
This broader approach highlights why buyers should consider both the individual property and the planning of the surrounding development when evaluating a home.
Is a 1 BHK Right for You?
A 1 BHK can provide a defined bedroom, living space and kitchen without the larger footprint of a multi-bedroom home. It may therefore be considered by people who want a compact residential arrangement.
Still, the right choice depends on your household size, budget, location preferences, lifestyle and future requirements. Before making a decision, compare the carpet area, floor plan, facilities, connectivity, legal documents and total ownership or rental costs.
Conclusion
In simple terms, 1 bhk means one bedroom, one hall and one kitchen. The configuration provides separate spaces for sleeping, living and cooking, while the actual size and design can differ from one property to another.
Therefore, do not judge a home only by its BHK label. Study the floor plan, usable area, ventilation, storage, amenities and overall project before making a property decision. A clear understanding of the configuration can make the process of comparing homes much easier.